261 REDSTONE Street NE
Redstone, Calgary, AB, T3N1M5
Listed by CIR Realty
$225,000
- 1 bedrooms
- 1 bathrooms
- 1 parking
- 600 sq ft
Listed 83 days ago · MLS® A2333062
About this home
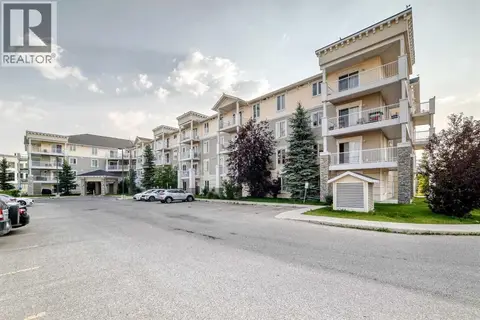
Welcome to this exceptionally clean 1-bedroom, 1-bathroom townhouse in the vibrant community of Redstone. Built in 2019, this well-maintained home offers 599 sq. ft.+ of thoughtfully designed living space with a bright, modern feel throughout. The functional layout makes excellent use of every square foot, offering a comfortable living area, a well-appointed kitchen, a spacious bedroom, and a full bathroom. Ideal for first-time buyers, investors, or anyone looking for a low-maintenance home in a growing northeast Calgary community. Conveniently located close to shopping, parks, pathways, transit, and major roadways. Move-in ready and a pleasure to show! (id:66966)
Details
- Type
- Condo Townhouse
- Size
- 600 sq ft
- Basement
- None
- Property tax
- $1,766 (2026)
- Maintenance fee
- $160/month
- Neighbourhood
- Redstone
- Municipality
- Calgary
Interior
- Bedrooms
- 1 above ground
- Fireplace
- No
- Appliances
- Refrigerator, Dishwasher, Stove, Microwave Range Hood Combo
- Flooring
- Vinyl
Heating, cooling and services
- Heating
- Forced air, Natural gas
- Air conditioning
- See Remarks
Building and exterior
- Year built
- 2019
- Exterior
- Wood frame
- Foundation
- Poured Concrete
- Outdoor
- Vinyl siding
Parking
- Total parking
- 1
Condo
- Monthly fee
- $160
- Fee includes
- Property Management, Waste Removal, Ground Maintenance, Insurance, Reserve Fund Contributions, Sewer
Rooms
| Room | Level | Size | Features |
|---|---|---|---|
| 4pc Bathroom | Main level | 6.75 Ft x 7.17 Ft | |
| Bedroom | Main level | 12.00 Ft x 11.08 Ft | |
| Kitchen | Main level | 11.50 Ft x 10.92 Ft | |
| Living room | Main level | 11.50 Ft x 10.92 Ft | |
| Furnace | Main level | 3.42 Ft x 8.83 Ft |
Location
Location is approximate. See nearby homes on the map
Listed by CIR Realty.

REALTOR®, REALTORS®, and the REALTOR® logo are certification marks that are owned by REALTOR® Canada Inc. and licensed exclusively to The Canadian Real Estate Association (CREA). These certification marks identify real estate professionals who are members of CREA and who must abide by CREA’s By-Laws, Rules, and the REALTOR® Code. The MLS® trademark and the MLS® logo are owned by CREA and identify the professional real estate services provided by members of CREA.
The information contained on this site is based in whole or in part on information that is provided by members of The Canadian Real Estate Association, who are responsible for its accuracy. CREA reproduces and distributes this information as a service for its members and assumes no responsibility for its accuracy.
Similar homes nearby
See more in Calgary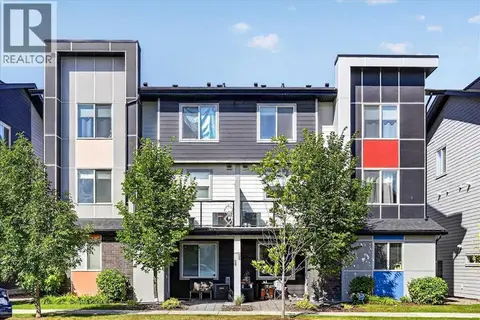 📷 18
$195,000
1 bd1 ba1 pk550 ft²
26 Redstone Way NE
Redstone, Calgary
Condo Townhouse · MLS® A2343495 · RE/MAX Realty Professionals
 📷 43
$225,000
2 bd1 ba1 pk1015 ft²
106, 659 4 Avenue NE
Bridgeland/Riverside, Calgary
Condo Apartment · MLS® A2295821 · CIR Realty
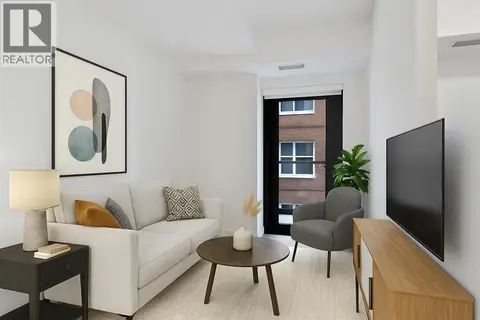 📷 32
$225,000
1 bd1 ba402 ft²
810, 730 2 Avenue SW
Eau Claire, Calgary
Condo Apartment · MLS® A2311713 · RE/MAX Complete Realty
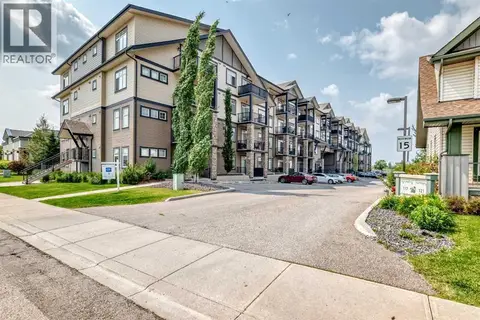 📷 34
$225,000
2 bd1 ba1 pk557 ft²
101, 117 Copperpond Common SE
Copperfield, Calgary
Condo Apartment · MLS® A2327068 · Real Broker
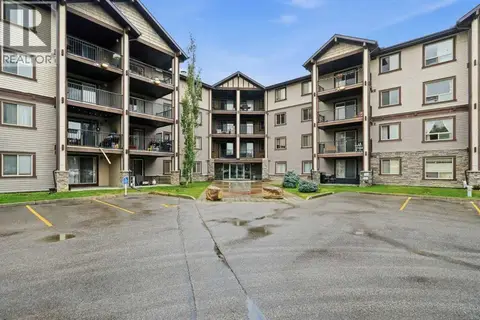 📷 15
$225,000
2 bd2 ba1 pk878 ft²
4103, 60 Panatella Street NW
Panorama Hills, Calgary
Condo Apartment · MLS® A2337010 · CIR Realty
 📷 31
$225,000
1 bd1 ba1 pk511 ft²
320, 11 Millrise Drive SW
Millrise, Calgary
Condo Apartment · MLS® A2336018 · RE/MAX West Real Estate
 📷 34
$225,000
2 bd2 ba1 pk884 ft²
1412, 1140 Taradale Drive NE
Taradale, Calgary
Condo Apartment · MLS® A2340854 · Real Broker
 📷 19
$225,000
1 bd1 ba1 pk579 ft²
2206, 5605 Henwood Street SW
Garrison Green, Calgary
Condo Apartment · MLS® A2345559 · RE/MAX Real Estate (Mountain View)