261 Aberdeen Drive
Fall River, Fall River, NS, B2T0H1
Listed by Verve Realty Group
$1,748,000
- 3+1 bedrooms
- 4 bathrooms
- 4290 sq ft
Listed 140 days ago · MLS® 202613110
About this home
Prepare to be impressed and want this beautiful bungalow with 182 feet of frontage on Saint Andrews Lake to be your forever home! The main level is true open living with the kitchen, living room and diningroom flowing freely. The main level also boasts the Primary bedroom, spa like ensuite with double sinks, a soaker tub, separate tiled shower and walk in closet. The main levels also boasts 2 other good sized bedrooms and full bathroom. The lower level offers a large family room, bedroom, den and full bath. To finish off this spectacular home is a gorgeous in ground salt water pool and all the accessories to make this your oasis, hot tub, pool house and more or wander down and sit by the lake. You will want to see this magnificent home soon and to call it yours. (id:66966)
Details
- Type
- Detached
- Style
- Bungalow
- Size
- 4290 sq ft
- Garage
- Garage
- Neighbourhood
- Fall River
- Municipality
- Fall River
Interior
- Bedrooms
- 3 above ground + 1 below
- Fireplace
- No
- Flooring
- Tile, Hardwood
Heating, cooling and services
- Heating
- Heat Pump, Electric
- Air conditioning
- Heat Pump
- Water and sewer
- Septic System
Building and exterior
- Style
- Bungalow
- Year built
- 2011
- Foundation
- Poured Concrete
- Pool
- Inground pool
- Outdoor
- Vinyl
Parking
- Driveway and parking
- Garage, Paved Yard
Rooms
| Room | Level | Size | Features |
|---|---|---|---|
| Living room | Main level | 20.9 x 16.2 | |
| Dining room | Main level | 11.6 x 12.0 | |
| Primary Bedroom | Main level | 14.1 x 16.10 | |
| 5pc Ensuite bath | Main level | 14.1 x 14.2 | |
| Bedroom | Main level | 12.0 x 14.6 | |
| Bedroom | Main level | 12.0 x 14.1 | |
| 3pc Bathroom | Main level | 12.1 x 15.5 | |
| Media | Lower level | 11.1 x 14.4 | |
| Bedroom | Lower level | 16.1 x 10.8 | |
| Recreational, Games room | Lower level | 32.0 x 33.5 | |
| Den | Lower level | 12.0 x 12.1 | |
| Kitchen | Main level | 11.6 x 14.9 | |
| 2pc Bathroom | Main level | 4.8 x 6.2 | |
| 4pc Bathroom | Lower level | 9.1 x 7.8 |
Location
Location is approximate. See nearby homes on the map
Listed by Verve Realty Group.

REALTOR®, REALTORS®, and the REALTOR® logo are certification marks that are owned by REALTOR® Canada Inc. and licensed exclusively to The Canadian Real Estate Association (CREA). These certification marks identify real estate professionals who are members of CREA and who must abide by CREA’s By-Laws, Rules, and the REALTOR® Code. The MLS® trademark and the MLS® logo are owned by CREA and identify the professional real estate services provided by members of CREA.
The information contained on this site is based in whole or in part on information that is provided by members of The Canadian Real Estate Association, who are responsible for its accuracy. CREA reproduces and distributes this information as a service for its members and assumes no responsibility for its accuracy.
Similar homes nearby
See more in Fall River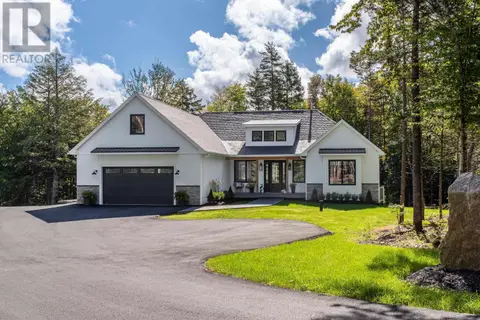 📷 50
$1,874,900
3+1 bd5 ba4754 ft²
403 Heddas Way
Fall River, Fall River
Pool
Detached · MLS® 202624357 · Parachute Realty
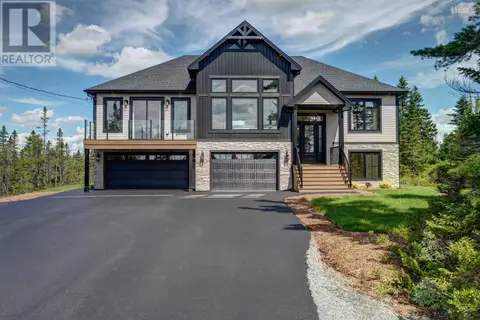 📷 50
$1,399,900
3+1 bd3 ba2884 ft²
Lot 753 812 Celebration Drive, Kinloch Estates
Fall River, Fall River
Detached · MLS® 202622307 · Sutton Group Professional Realty