2608B 11 Avenue
Wainwright, Wainwright, AB, T9W1W2
Listed by CENTURY 21 CONNECT REALTY
$213,900
- 0+3 bedrooms
- 2 bathrooms
- 2 parking
- 894 sq ft
Listed 236 days ago · MLS® A2289508
About this home
Step inside to discover a meticulously maintained interior that showcases the pride of ownership. The open-concept design seamlessly integrates the living, dining, and kitchen areas, creating a spacious and welcoming atmosphere. Natural light floods through well-placed windows, accentuating the warm tones of the decor. The kitchen, a focal point of the home, with all the appliances, ample cabinet space, and a breakfast bar that invites you to enjoy casual meals or entertain guests. The thoughtful layout ensures a seamless flow from one room to another, making daily living and hosting gatherings a joy. One of the standout features of this townhouse is its hassle-free living experience. With no yard work to worry about, you'll have more time to relax and enjoy the nearby amenities. Imagine weekends without the burden of mowing the lawn or pruning bushes. This home is ready to be enjoyed. (id:66966)
Details
- Type
- Att/Row/Townhouse
- Style
- Bi-level
- Size
- 894 sq ft
- Basement
- Finished, Full
- Property tax
- $1,997 (2025)
- Neighbourhood
- Wainwright
- Municipality
- Wainwright
Interior
- Bedrooms
- 0 above ground + 3 below
- Fireplace
- No
- Appliances
- Washer, Refrigerator, Dishwasher, Stove, Dryer
- Flooring
- Laminate, Carpeted
Heating, cooling and services
- Heating
- Forced air, Natural gas
Building and exterior
- Style
- Bi-level
- Year built
- 2007
- Exterior
- Wood frame
- Foundation
- See Remarks
Parking
- Total parking
- 2
- Driveway and parking
- Parking Pad
Rooms
| Room | Level | Size | Features |
|---|---|---|---|
| Kitchen | Main level | 13.33 Ft x 13.42 Ft | |
| Living room | Main level | 16.25 Ft x 22.00 Ft | |
| Dining room | Main level | 10.00 Ft x 12.42 Ft | |
| 2pc Bathroom | Main level | 7.67 Ft x 3.58 Ft | |
| Primary Bedroom | Basement | 13.83 Ft x 16.00 Ft | |
| Bedroom | Basement | 12.17 Ft x 9.08 Ft | |
| Bedroom | Basement | 12.17 Ft x 9.08 Ft | |
| 4pc Bathroom | Basement | 7.08 Ft x 9.00 Ft | |
| Laundry room | Basement | 6.50 Ft x 7.00 Ft |
Location
Location is approximate. See nearby homes on the map
Listed by CENTURY 21 CONNECT REALTY.

REALTOR®, REALTORS®, and the REALTOR® logo are certification marks that are owned by REALTOR® Canada Inc. and licensed exclusively to The Canadian Real Estate Association (CREA). These certification marks identify real estate professionals who are members of CREA and who must abide by CREA’s By-Laws, Rules, and the REALTOR® Code. The MLS® trademark and the MLS® logo are owned by CREA and identify the professional real estate services provided by members of CREA.
The information contained on this site is based in whole or in part on information that is provided by members of The Canadian Real Estate Association, who are responsible for its accuracy. CREA reproduces and distributes this information as a service for its members and assumes no responsibility for its accuracy.
Similar homes nearby
See more in Wainwright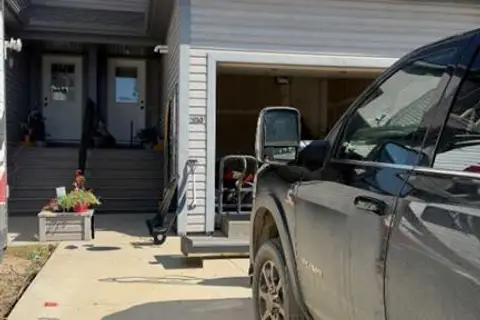 📷 15
$232,900
3 bd3 ba3 pk1492 ft²
2830 12 Avenue
Wainwright, Wainwright
Att/Row/Townhouse · MLS® A2327241 · Royal LePage Wright Choice Realty
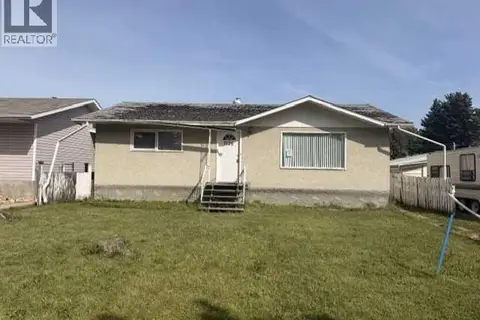 📷 10
$210,000
3+3 bd2 ba4 pk1064 ft²
1126 6 Avenue
Wainwright
Detached · MLS® A2342397 · Coldwell Banker Hometown Realty
 📷 27
$182,500
3+1 bd2 ba8 pk1200 ft²
718 10 Street
Wainwright
Detached · MLS® A2330383 · Royal LePage Wright Choice Realty