26 Shoreway Street
Rexton, NB, E4W2A9
Listed by Royal LePage Atlantic
$299,000
- 3 bedrooms
- 1 bathrooms
- 1087 sq ft
Listed 113 days ago · MLS® NB143048
About this home
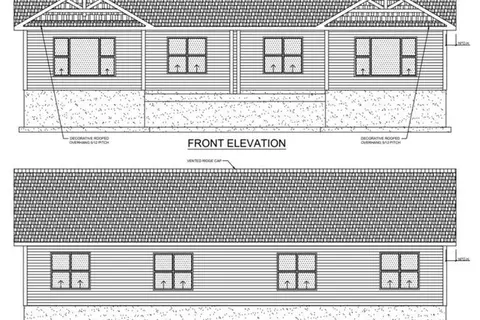
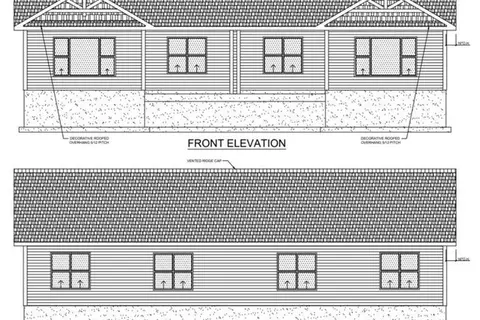
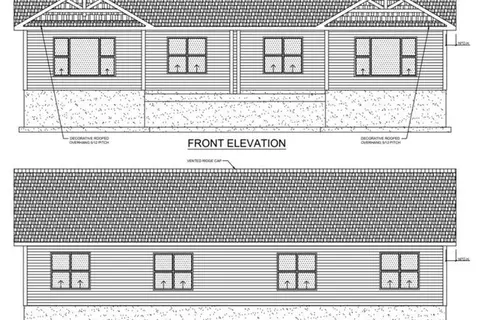
Were officially pre-selling Phase 1 of an all-new construction development in one of Rextons most promising and fast-growing areas. This is an outstanding opportunity for first-time home buyers, downsizers, or anyone looking for a modern, affordable, and low-maintenance home built with todays lifestyle in mind, offering both style and comfort. These to-be-built homes feature smart, open-concept layouts designed for comfort and functionality. The exterior showcases warm wood accents and strong curb appeal, while the interiors offer high-end finishes and beautiful craftsmanship throughout. Interior selections and finishing details will be completed shortly, giving buyers the excitement of watching their new home come together. All images are sample renderings to illustrate the final look and feel, and they are sure to stand out. For those wanting to see the quality firsthand, fully built units are available to view and purchase, providing a chance to experience the layout, finishes, and workmanship in person. This development represents more than new housing. Rexton, with excellent schools, scenic surroundings, and a welcoming atmosphere, continues to attract buyers seeking not just a home, but a place to belong. These homes are backed by a LUX Home Warranty for peace of mind. Lots are limited, and interest is already building. If you have been waiting for the right moment, this is it. Secure your brand-new home and build your future in Rexton. (id:66966)
Details
- Type
- Single Family
- Size
- 1087 sq ft
- Property tax
- $10
- Municipality
- Rexton
Interior
- Bedrooms
- 3 above ground
- Fireplace
- No
- Flooring
- Vinyl
Heating, cooling and services
- Heating
- Heat Pump, Baseboard heaters
- Air conditioning
- Heat Pump
- Water and sewer
- Municipal sewage system
Building and exterior
- Foundation
- Slab
- Outdoor
- Vinyl
Rooms
| Room | Level | Size | Features |
|---|---|---|---|
| Utility room | Main level | 5'3'' x 5'3'' | |
| 4pc Bathroom | Main level | 9'10'' x 11'8'' | |
| Primary Bedroom | Main level | 11'9'' x 15'3'' | |
| Bedroom | Main level | 12'1'' x 11'8'' | |
| Bedroom | Main level | 11'9'' x 11'4'' | |
| Kitchen | Main level | 13'9'' x 15'0'' | |
| Dining room | Main level | 7'0'' x 15'0'' | |
| Living room | Main level | 10'2'' x 15'0'' |
Location
Location is approximate. See nearby homes on the map
Listed by Royal LePage Atlantic.

REALTOR®, REALTORS®, and the REALTOR® logo are certification marks that are owned by REALTOR® Canada Inc. and licensed exclusively to The Canadian Real Estate Association (CREA). These certification marks identify real estate professionals who are members of CREA and who must abide by CREA’s By-Laws, Rules, and the REALTOR® Code. The MLS® trademark and the MLS® logo are owned by CREA and identify the professional real estate services provided by members of CREA.
The information contained on this site is based in whole or in part on information that is provided by members of The Canadian Real Estate Association, who are responsible for its accuracy. CREA reproduces and distributes this information as a service for its members and assumes no responsibility for its accuracy.
Similar homes nearby
See more in Rexton 📷 3
$299,000
3 bd1 ba1087 ft²
18 Shoreway Street
Rexton
Single Family · MLS® NB143045 · Royal LePage Atlantic
 📷 3
$299,000
3 bd1 ba1087 ft²
30 Shoreway Street
Rexton
Single Family · MLS® NB143049 · Royal LePage Atlantic
 📷 3
$299,000
3 bd1 ba1087 ft²
22 Shoreway Street
Rexton
Single Family · MLS® NB143046 · Royal LePage Atlantic
 📷 24
$287,000
3 bd1 ba1087 ft²
15 Shoreway Street
Rexton
Single Family · MLS® NB143050 · Royal LePage Atlantic
 📷 25
$287,000
3 bd1 ba1087 ft²
19 Shoreway Street
Rexton
Single Family · MLS® NB143052 · Royal LePage Atlantic
 📷 39
$277,000
3 bd1 ba1087 ft²
14 Shoreway Street
Rexton
Single Family · MLS® NB143044 · Royal LePage Atlantic
 📷 25
$274,900
3 bd1 ba2243 ft²
178 Main Street
Rexton
Fixer-upper
Detached · MLS® NB147171 · EXIT Realty Associates
 📷 24
$334,900
3 bd1 ba1333 ft²
27 Hutchinson Lane
Rexton
Detached · MLS® NB143289 · EXIT Realty Associates