26 Old Mill Road
Clarenville, NL, A5A1V2
Listed by EXIT Realty Aspire - Clarenville
$149,000
- 3 bedrooms
- 1 bathrooms
- 936 sq ft
Listed 168 days ago · MLS® 1297092
About this home
Located in a quiet, family-friendly neighborhood, this well-maintained split-level home offers comfort and functionality throughout. The upper level features three spacious bedrooms and a full bathroom, perfect for family living. On the main level, you’ll find a bright eat-in kitchen and a cozy living room—ideal for everyday living and entertaining. The lower level includes a recreation room and a convenient laundry area, providing additional living space and storage options. Situated on a large lot, the property boasts a paved driveway and a backyard shed, perfect for all your storage needs. Take in beautiful ocean views right from your living room window—adding a special touch to this charming home. (id:66966)
Details
- Type
- Detached
- Size
- 936 sq ft
- Property tax
- $1,450
- Municipality
- Clarenville
Interior
- Bedrooms
- 3 above ground
- Fireplace
- No
- Appliances
- Refrigerator, Stove
- Flooring
- Mixed Flooring
Heating, cooling and services
- Heating
- Baseboard heaters, Electric
- Water and sewer
- Municipal sewage system
Building and exterior
- Year built
- 1975
- Roof
- Asphalt shingle
- Foundation
- Block
- Outdoor
- Vinyl siding
Rooms
| Room | Level | Size | Features |
|---|---|---|---|
| Recreation room | Basement | 10.4x 21 | |
| Laundry room | Basement | 7x8 | |
| Living room | Main level | 11.55x15.84 | |
| Eat in kitchen | Main level | 11.4x16 | |
| Bath (# pieces 1-6) | Second level | 10x7.6 | |
| Bedroom | Second level | 9.4 x 11.45 | |
| Bedroom | Second level | 9.9x 12 | |
| Bedroom | Second level | 11.42x 10.46 |
Location
Location is approximate. See nearby homes on the map
Listed by EXIT Realty Aspire - Clarenville.

REALTOR®, REALTORS®, and the REALTOR® logo are certification marks that are owned by REALTOR® Canada Inc. and licensed exclusively to The Canadian Real Estate Association (CREA). These certification marks identify real estate professionals who are members of CREA and who must abide by CREA’s By-Laws, Rules, and the REALTOR® Code. The MLS® trademark and the MLS® logo are owned by CREA and identify the professional real estate services provided by members of CREA.
The information contained on this site is based in whole or in part on information that is provided by members of The Canadian Real Estate Association, who are responsible for its accuracy. CREA reproduces and distributes this information as a service for its members and assumes no responsibility for its accuracy.
Similar homes nearby
See more in Clarenville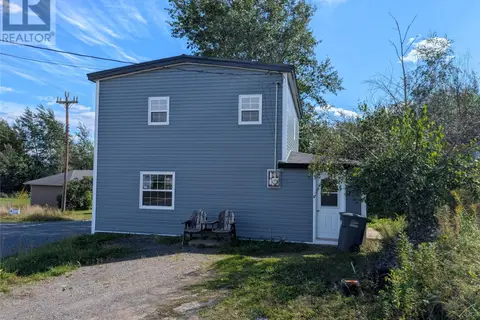 📷 20
$155,000
3 bd1 ba1112 ft²
102 Marine Drive
Clarenville
Detached · MLS® 1303370 · EXIT Realty Aspire - Clarenville
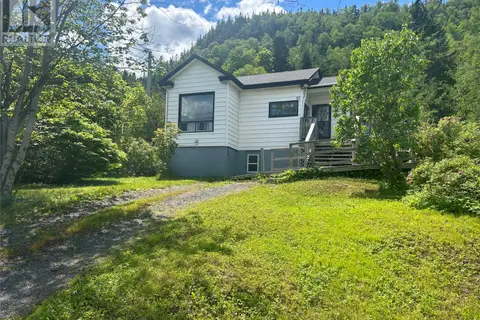 📷 24
$129,900
2 bd1 ba1584 ft²
92 Memorial Drive
Clarenville
Fixer-upper
Detached · MLS® 1300753 · EXIT Realty Aspire - Clarenville
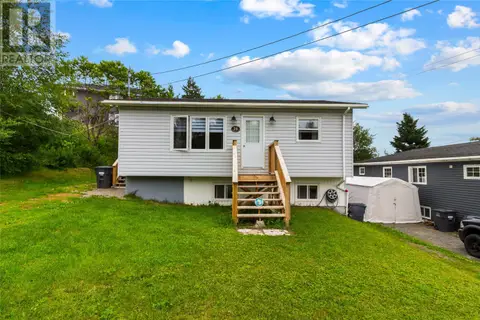 📷 40
$173,000
2 bd1 ba1594 ft²
16 Seawards Lane
Clarenville
Detached · MLS® 1301591 · eXp Realty
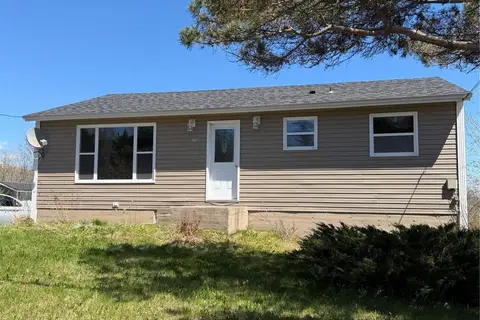 📷 35
$120,000
5 bd2 ba1500 ft²
256 Balbo Drive
Clarenville
Fixer-upper
Detached · MLS® 1304136 · EXIT Realty Aspire
 📷 18
$119,900
3 bd1 ba1344 ft²
113-115 Memorial Drive
Clarenville
Detached · MLS® 1302791 · EXIT Realty Aspire - Clarenville