26 Nectar WD
North Ridge, St. Albert, AB, T8N7Z7
Listed by Royal Lepage Arteam Realty
$472,497
- 3 bedrooms
- 3 bathrooms
- 1606 sq ft
Listed 113 days ago · MLS® E4496369
About this home
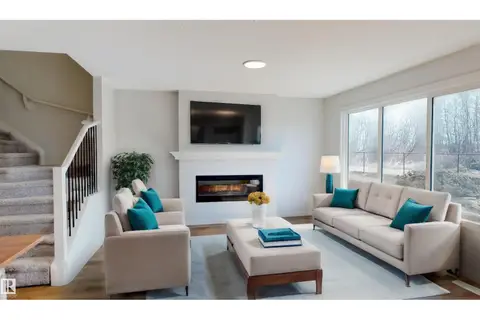
Welcome to the “Belgravia” built by the award-winning builder Pacesetter Homes. This is the perfect place and is perfect for a young couple of a young family. Beautiful parks and green space through out the area of Nouveau and has easy access to the walking trails. This 2 storey single family attached half duplex offers over 1600+sqft, Vinyl plank flooring laid through the open concept main floor. The chef inspired kitchen has a lot of counter space and a full height tile back splash. Next to the kitchen is a very cozy dining area with tons of natural light, it looks onto the large living room. Carpet throughout the second floor. This floor has a large primary bedroom, a walk-in closet, and a 4 piece ensuite. There is also two very spacious bedrooms and another 4 piece bathroom. Lastly, you will love the double attached garage and the side separate entrance to the basement for future development. *Under construction, photos used are from the same style home recently built colors may vary tbc by next week* (id:66966)
Details
- Type
- Duplex
- Size
- 1606 sq ft
- Basement
- Unfinished, Full
- Garage
- Garage
- Neighbourhood
- North Ridge
- Municipality
- St. Albert
Interior
- Fireplace
- No
- Appliances
- See remarks, Garage door opener, Garage door opener remote(s)
Heating, cooling and services
- Heating
- Forced air
Building and exterior
- Year built
- 2026
Parking
- Driveway and parking
- Attached Garage
Rooms
| Room | Level | Size | Features |
|---|---|---|---|
| Living room | Main level | ||
| Dining room | Main level | ||
| Kitchen | Main level | ||
| Primary Bedroom | Upper Level | ||
| Bedroom 2 | Upper Level | ||
| Bedroom 3 | Upper Level |
Location
Location is approximate. See nearby homes on the map
Listed by Royal Lepage Arteam Realty.

REALTOR®, REALTORS®, and the REALTOR® logo are certification marks that are owned by REALTOR® Canada Inc. and licensed exclusively to The Canadian Real Estate Association (CREA). These certification marks identify real estate professionals who are members of CREA and who must abide by CREA’s By-Laws, Rules, and the REALTOR® Code. The MLS® trademark and the MLS® logo are owned by CREA and identify the professional real estate services provided by members of CREA.
The information contained on this site is based in whole or in part on information that is provided by members of The Canadian Real Estate Association, who are responsible for its accuracy. CREA reproduces and distributes this information as a service for its members and assumes no responsibility for its accuracy.
Similar homes nearby
See more in St. Albert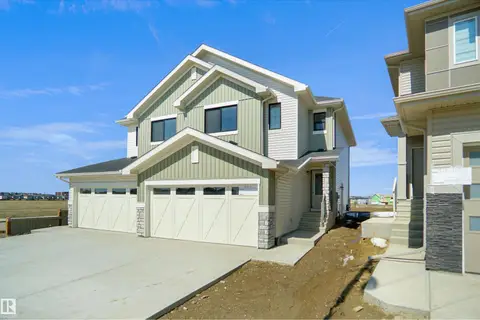 📷 32
$472,497
3 bd3 ba1606 ft²
32 Nectar WD
North Ridge, St. Albert
Multiplex
Duplex · MLS® E4506412 · Royal Lepage Arteam Realty
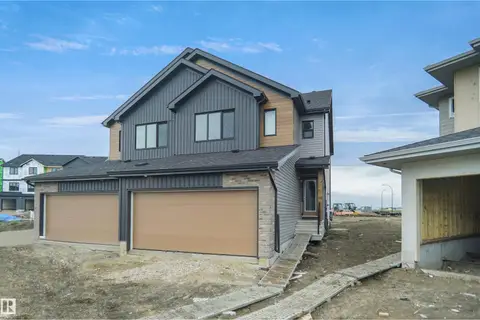 New
📷 31
$472,497
3 bd3 ba1606 ft²
34 Nectar WD
North Ridge, St. Albert
Multiplex
Duplex · MLS® E4513626 · Royal Lepage Arteam Realty
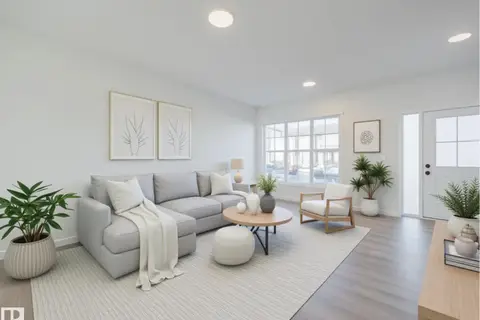 📷 36
$485,000
3 bd3 ba1622 ft²
29 Nerine CR
North Ridge, St. Albert
Detached · MLS® E4494077 · MaxWell Challenge Realty
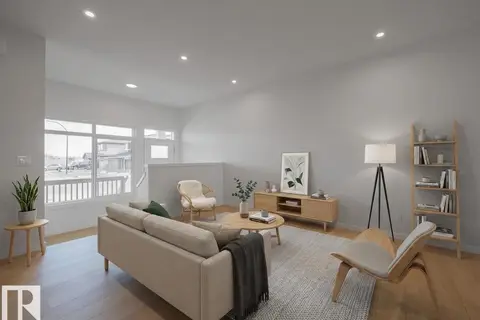 📷 32
$489,000
3 bd3 ba1632 ft²
27 Nerine CR
North Ridge, St. Albert
Detached · MLS® E4496105 · MaxWell Challenge Realty
 📷 40
$498,800
3 bd3 ba4 pk1651 ft²
30 NETTLE CR
North Ridge, St. Albert
Detached · MLS® E4513330 · RE/MAX Elite
 📷 31
$499,500
3 bd3 ba1762 ft²
16 Nectar WD
North Ridge, St. Albert
Multiplex
Duplex · MLS® E4504453 · MaxWell Challenge Realty
 📷 26
$427,978
3 bd3 ba1405 ft²
99 Nerine CR
North Ridge, St. Albert
Att/Row/Townhouse · MLS® E4506409 · Royal Lepage Arteam Realty
 📷 26
$427,977
3 bd3 ba1404 ft²
101 Nerine CR
North Ridge, St. Albert
Att/Row/Townhouse · MLS® E4506411 · Royal Lepage Arteam Realty