26 Monique Crescent
Garson, P3L1C6
Listed by SUTTON-BENCHMARK REALTY INC., BROKERAGE
$499,900
- 5 bedrooms
- 2 bathrooms
Listed 77 days ago · MLS® 2129513
About this home
A family home in Greater Sudbury with space, flexibility, and a backyard built for memories. Located in one of Garson’s most sought-after neighbourhoods, 26 Monique Crescent offers the kind of lifestyle families are looking for, with a quiet residential setting, great neighbourhood appeal, and convenient access to the shopping, restaurants, services, and amenities of nearby New Sudbury. This spacious brick split-level home features 5 bedrooms and 2 full bathrooms, giving families of different sizes and stages room to live, work, grow, and gather. The thoughtful layout provides multiple family living areas, with the kitchen flowing into the dining room and upper living room, while the lower family room offers another comfortable space to relax, entertain, or spread out. With direct access toward the backyard and pool area, this home is designed for real family living. Outside, the fully fenced backyard creates your own private summer retreat, complete with a swimming pool and space for barbecues, gatherings, and everyday family fun. The attached garage adds even more value, offering room for parking, storage, hobbies, tools, or weekend projects. With its desirable Ravina Gardens location, generous bedroom count, flexible split-level layout, attached garage, and backyard oasis, this Garson home truly has the space and setting to become the backdrop for a family’s next chapter. If you have been waiting for a Greater Sudbury family home that offers location, lifestyle, and room for everyone, this is the one to see. Book your private showing today. (id:66966)
Details
- Type
- Detached
- Style
- 4 Level
- Basement
- Partial
- Garage
- Garage
- Municipality
- Garson
Interior
- Fireplace
- No
- Flooring
- Tile, Laminate
Heating, cooling and services
- Heating
- Forced air
- Air conditioning
- Central air conditioning
- Water and sewer
- Municipal sewage system
Building and exterior
- Style
- 4 Level
- Roof
- Asphalt shingle
- Foundation
- Block
- Pool
- Above ground pool
- Outdoor
- Brick, Vinyl siding
Parking
- Driveway and parking
- Attached Garage
Rooms
| Room | Level | Size | Features |
|---|---|---|---|
| Den | Basement | 10'7 x 9'9 | |
| Bedroom | Basement | 10'7 x 12'5 | |
| Bedroom | Lower level | 8'11 x 10'4 | |
| Bedroom | Second level | 9'11 x 8'11 | |
| Bedroom | Second level | 8'2 x 13'4 | |
| Primary Bedroom | Second level | 11'9 x 12'3 | |
| Foyer | Lower level | 7'7 x 10'8 | |
| Family room | Lower level | 15'3 x 16'2 | |
| Dining room | Main level | 8'11 x 11'2 | |
| Kitchen | Main level | 11'8 x 11'2 | |
| Living room | Main level | 10'7 x 15'1 |
Location
Location is approximate. See nearby homes on the map
Listed by SUTTON-BENCHMARK REALTY INC., BROKERAGE.

REALTOR®, REALTORS®, and the REALTOR® logo are certification marks that are owned by REALTOR® Canada Inc. and licensed exclusively to The Canadian Real Estate Association (CREA). These certification marks identify real estate professionals who are members of CREA and who must abide by CREA’s By-Laws, Rules, and the REALTOR® Code. The MLS® trademark and the MLS® logo are owned by CREA and identify the professional real estate services provided by members of CREA.
The information contained on this site is based in whole or in part on information that is provided by members of The Canadian Real Estate Association, who are responsible for its accuracy. CREA reproduces and distributes this information as a service for its members and assumes no responsibility for its accuracy.
Similar homes nearby
See more in Garson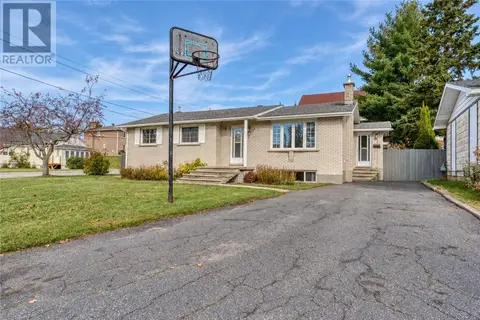 New
📷 25
$519,900
4 bd2 ba
2 Young
Garson
Detached · MLS® 2130995 · RE/MAX CROWN REALTY INC. (SUDBURY)
 📷 32
$475,000
3 bd2 ba
103 Cedar Green Drive
Garson
Detached · MLS® 2130549 · EXP REALTY, BROKERAGE
 📷 63
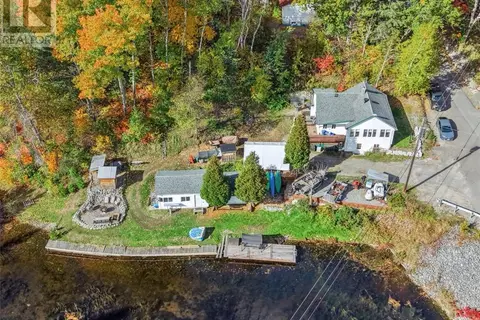
$549,900
3 bd1 ba
79 Bowlands Bay
Garson
Waterfront
Detached · MLS® 2130889 · LPT REALTY ULC
 📷 28
$550,000
3 bd2 ba
29 Carr Avenue
Garson
Pool
Detached · MLS® 2130313 · EXP REALTY, BROKERAGE
 📷 24
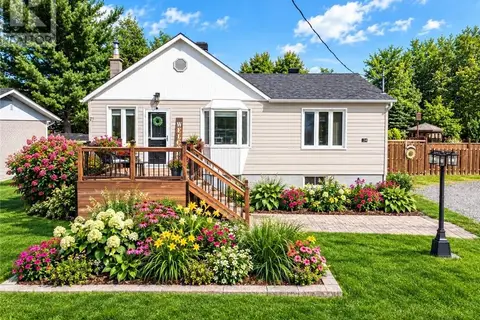
$425,000
4 bd2 ba
24 Jones Street
Garson
Detached · MLS® 2130258 · COLDWELL BANKER - CHARLES MARSH REAL ESTATE, BROKERAGE
 📷 26
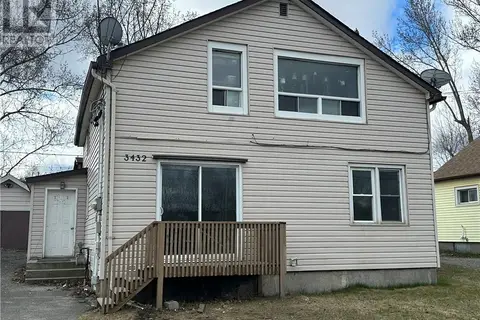
$409,900
3432 Falconbridge Highway
Garson
Multi-family · MLS® 2127551 · ROYAL LEPAGE NORTH HERITAGE REALTY, BROKERAGE