26 Lakeshore DR
Grandview_CWET, Rural Wetaskiwin County, AB, T0C2V0
Listed by RE/MAX Real Estate
$309,900
- 2 bedrooms
- 1 bathrooms
- 1254 sq ft
Listed 161 days ago · MLS® E4487327
About this home
Don't miss this opportunity to own a second row property in the desirable Summer Village of Grandview. Just a 5 minute drive from the village, you'll find this charming raised bungalow. Upon entering you find yourself in the large addition with an abundance of windows, a fantastic lake view, and an indoor hot tub! A cute nook adjoins the large oak kitchen with 2020 fridge, stove, and dishwasher. The living room features a wood burning stone fireplace next to a bay window overlooking the front porch. The ample laundry room (new washer and dryer 2020), 2 bdrms and bthrm complete this home. Outside you will find an abundance of storage w/2 sheds & a bunkhouse all w/power,. An oversized garage complete with a bthrm and kitchenette leave you with a lot of options. The crawl space is another option for storage and is accessible by four doors outside. In front of the house there is a circular driveway. The shared driveway is on an easement ensuring you'll always have access to the garage. (id:66966)
Details
- Type
- Detached
- Style
- Bungalow
- Size
- 1254 sq ft
- Basement
- None
- Garage
- Garage
- Neighbourhood
- Grandview_CWET
- Municipality
- Rural Wetaskiwin County
Interior
- Fireplace
- Wood, Corner
- Appliances
- Washer, Refrigerator, Dishwasher, Stove, Dryer
Heating, cooling and services
- Heating
- Forced air
Building and exterior
- Style
- Bungalow
- Year built
- 1970
Parking
- Driveway and parking
- Detached Garage
Rooms
| Room | Level | Size | Features |
|---|---|---|---|
| Living room | Main level | ||
| Dining room | Main level | ||
| Kitchen | Main level | ||
| Family room | Main level | ||
| Primary Bedroom | Main level | ||
| Bedroom 2 | Main level |
Location
Location is approximate. See nearby homes on the map
Listed by RE/MAX Real Estate.

REALTOR®, REALTORS®, and the REALTOR® logo are certification marks that are owned by REALTOR® Canada Inc. and licensed exclusively to The Canadian Real Estate Association (CREA). These certification marks identify real estate professionals who are members of CREA and who must abide by CREA’s By-Laws, Rules, and the REALTOR® Code. The MLS® trademark and the MLS® logo are owned by CREA and identify the professional real estate services provided by members of CREA.
The information contained on this site is based in whole or in part on information that is provided by members of The Canadian Real Estate Association, who are responsible for its accuracy. CREA reproduces and distributes this information as a service for its members and assumes no responsibility for its accuracy.
Similar homes nearby
See more in Rural Wetaskiwin County
$299,000
18-243060 Rge rd 470
Evergreen Park Estates, Rural Wetaskiwin County
Vacant Land · MLS® E4483872 · Century 21 ALL Stars Realty Ltd
 📷 17
$299,000
SW 14-46-3-W5M HWY 13
None, Rural Wetaskiwin County
Vacant Land · MLS® E4504614 · Exp Realty
 📷 19
$329,800
2 bd1 ba1152 ft²
804A 1 AV
Ma-Me-O Beach, Rural Wetaskiwin County
Detached · MLS® E4457686 · RE/MAX Elite
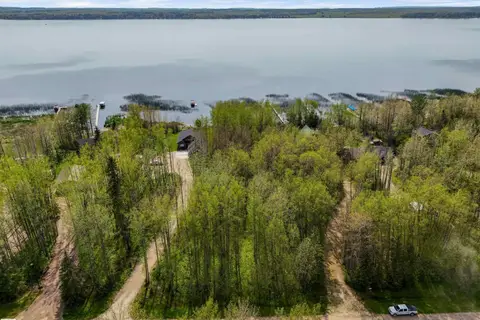 📷 10
$290,000
#69 465022 RGE ROAD 61
Greystones, Rural Wetaskiwin County
Waterfront
Vacant Land · MLS® E4498306 · MORE Real Estate
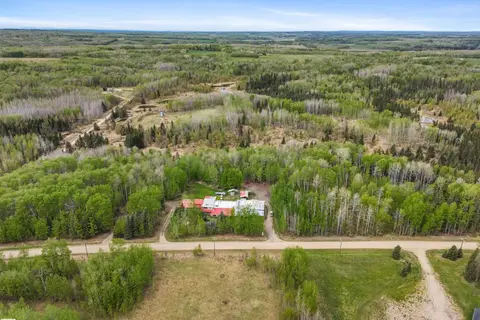 📷 45
$350,000
5 bd3 ba4100 ft²
453038 RGE ROAD 61
None, Rural Wetaskiwin County
Detached · MLS® E4490465 · Century 21 Hi-Point Realty Ltd
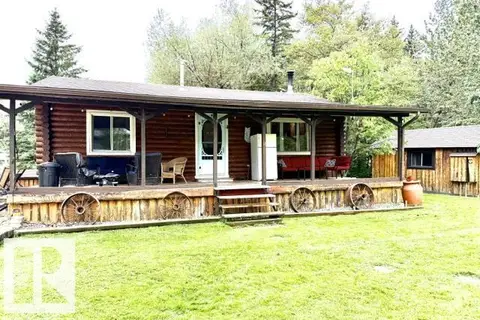 📷 66
$267,000
2 bd1 ba816 ft²
#22 464009 RGE ROAD 63
Bayview_CWET, Rural Wetaskiwin County
Detached · MLS® E4507479 · RE/MAX Real Estate
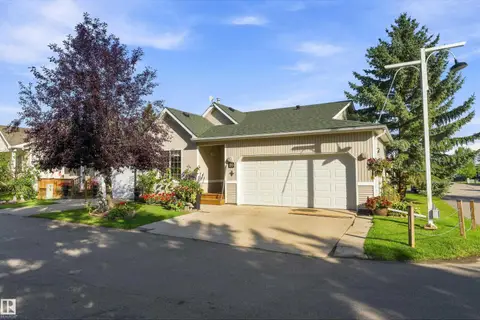 📷 38
$359,900
3 bd3 ba1026 ft²
#20 1 Village LN
Village at Pigeon Lake, Rural Wetaskiwin County
Multiplex
Duplex · MLS® E4507781 · Royal Lepage Parkland Agencies
 📷 14
$259,000
140 465015 RGE RD 63A
Buck Lake, Rural Wetaskiwin County
Waterfront
Vacant Land · MLS® E4474416 · Royal Lepage Rose Country Realty