26 Carroll Street
Bouctouche, NB, E4S2Y2
Listed by EXIT Realty Associates
$289,900
- 0+3 bedrooms
- 2 bathrooms
- 1450 sq ft
Listed 31 days ago · MLS® NB148233
About this home
Welcome to this brand-new semi-detached home in the growing and vibrant community of Bouctouche! Ideally located close to parks, schools, walking trails, restaurants, shopping, and everyday amenities. With easy access to Highway 11, youre just a short commute from Shediac, Dieppe, and Moncton. From the moment you arrive, youll appreciate the homes great curb appeal and thoughtfully designed layout. Whether youre a first-time homebuyer looking for the perfect starter home or looking to downsize without sacrificing comfort, this home could be exactly what youve been waiting for. Why rent when you can own and start building equity? Step inside to a welcoming foyer, then head upstairs to the bright and spacious open-concept main living area, featuring a comfortable living room, dining area, and modern kitchen. Patio doors off the dining area lead directly to your private patio and backyard, creating the perfect space to enjoy your morning coffee, entertain friends, or simply relax outdoors. A convenient 2-piece powder room completes this level. Downstairs, youll find three bedrooms, a full 5-piece bathroom, and a dedicated laundry area. A generous storage space provides plenty of room for seasonal items, household essentials, and all your storage needs. Turn-key, move-in ready, and waiting for you to make it your own! Start your next chapter in a home that offers comfort, convenience, and an opportunity to build equity. Dont miss out contact your REALTOR® today to book your private viewing! (id:66966)
Details
- Type
- Single Family
- Size
- 1450 sq ft
- Property tax
- $184
- Municipality
- Bouctouche
Interior
- Bedrooms
- 0 above ground + 3 below
- Fireplace
- No
- Flooring
- Tile, Vinyl
Heating, cooling and services
- Heating
- Heat Pump, Baseboard heaters, Electric
- Air conditioning
- Heat Pump
- Water and sewer
- Municipal sewage system
Building and exterior
- Foundation
- Concrete
- Outdoor
- Vinyl
Rooms
| Room | Level | Size | Features |
|---|---|---|---|
| 5pc Bathroom | Basement | 8'8'' x 7'9'' | |
| Bedroom | Basement | 9'2'' x 10'9'' | |
| Bedroom | Basement | 8'9'' x 10'9'' | |
| Bedroom | Basement | 11'2'' x 11'6'' | |
| 2pc Bathroom | Main level | 6'1'' x 5'6'' | |
| Kitchen | Main level | 8'8'' x 13'5'' | |
| Dining room | Main level | 10'5'' x 12'5'' | |
| Living room | Main level | 12'7'' x 22'7'' |
Location
Location is approximate. See nearby homes on the map
Listed by EXIT Realty Associates.

REALTOR®, REALTORS®, and the REALTOR® logo are certification marks that are owned by REALTOR® Canada Inc. and licensed exclusively to The Canadian Real Estate Association (CREA). These certification marks identify real estate professionals who are members of CREA and who must abide by CREA’s By-Laws, Rules, and the REALTOR® Code. The MLS® trademark and the MLS® logo are owned by CREA and identify the professional real estate services provided by members of CREA.
The information contained on this site is based in whole or in part on information that is provided by members of The Canadian Real Estate Association, who are responsible for its accuracy. CREA reproduces and distributes this information as a service for its members and assumes no responsibility for its accuracy.
Similar homes nearby
See more in Bouctouche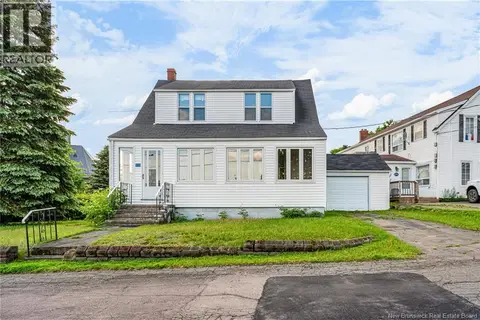 📷 47
$279,000
4 bd2 ba1986 ft²
10 Bellevue Street
Bouctouche
Detached · MLS® NB142810 · Keller Williams Capital Realty
 📷 11
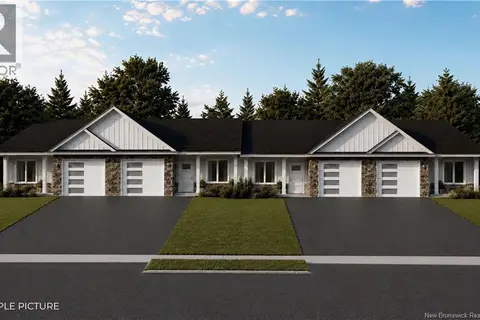
$309,900
2 bd2 ba1078 ft²
20 Magloire Street
Bouctouche
Att/Row/Townhouse · MLS® NB147545 · EXIT Realty Associates
 📷 11
$319,900
2 bd2 ba1078 ft²
26 Magloire Street
Bouctouche
Att/Row/Townhouse · MLS® NB148816 · EXIT Realty Associates
 📷 20
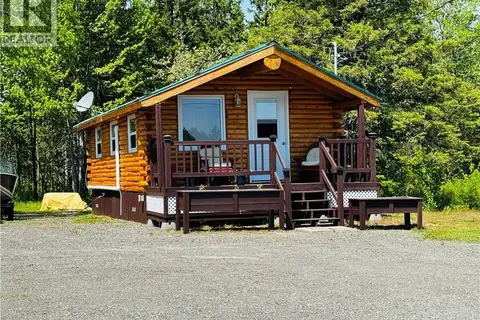
$259,000
1 bd1 ba373 ft²
968 St. Maurice
Bouctouche
Detached · MLS® NB141240 · PG Direct Realty Ltd.
 📷 25
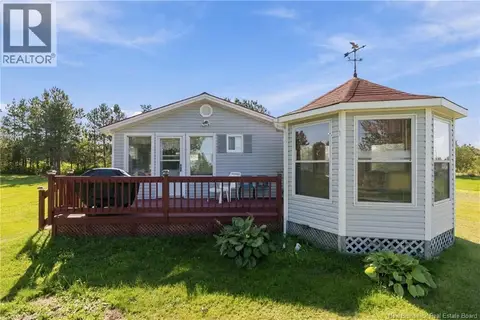
$252,000
2 bd1 ba504 ft²
20 Bridge View Court
Bouctouche
Single Family · MLS® NB147612 · 3 Percent Realty Atlantic Inc.
 📷 34
$249,900
1 bd1 ba815 ft²
49 Robert Lane
Bouctouche
Waterfront
Detached · MLS® NB139493 · EXIT Realty Associates
 📷 50
$329,900
3+2 bd2 ba2062 ft²
40 Rue Du Parc
Bouctouche
Detached · MLS® NB148110 · Keller Williams Capital Realty