26 AUSTIN Drive
West Welland, Welland, L3C0J8
Listed by Real Broker Ontario Ltd.
$666,300
- 2+1 bedrooms
- 3 bathrooms
- 3 parking
- 1200 sq ft
Listed 41 days ago · MLS® 40862342
About this home
Maintenance-Free Luxury: Exclusive Policella-Built End Unit Bungalow Discover the perfect blend of luxury and low-maintenance living in this stunning end-unit bungalow townhome, meticulously quality-built by the renowned Policella Homes. This residence offers the rare combination of an intimate community feel with the privacy and light only an end unit can provide. The 1,200 SF main floor welcomes you with an airy, open-concept design where quality finishes take center stage. The heart of the home features a cozy fireplace, creating a warm ambiance that flows seamlessly from the living area to the kitchen. This level hosts two spacious bedrooms and two bathrooms, including a primary retreat complete with a private 3-piece ensuite and a walk in closet. For ultimate convenience, the main floor laundry is tucked away perfectly for true one-floor living. The living space nearly doubles in the professionally finished basement, boasting an additional 900 SF of refined comfort. Here you’ll find an expansive great room anchored by a second fireplace—perfect for movie nights or a home gym—along with a third generous bedroom and a third full bathroom. Complete with an attached garage and the signature structural integrity of a Policella build, this home represents a legacy of quality in every square foot. (id:66966)
Details
- Type
- Att/Row/Townhouse
- Style
- Bungalow
- Size
- 1200 sq ft
- Basement
- Partially finished, Full
- Garage
- Garage
- Neighbourhood
- West Welland
- Municipality
- Welland
Interior
- Bedrooms
- 2 above ground + 1 below
- Fireplace
- Yes
Heating, cooling and services
- Heating
- Forced air, Natural gas
- Air conditioning
- Central air conditioning
- Water and sewer
- Municipal sewage system
Building and exterior
- Style
- Bungalow
- Year built
- 2026
- Foundation
- Poured Concrete
- Outdoor
- Brick, Stone, Stucco, Vinyl siding
Parking
- Total parking
- 3
- Driveway and parking
- Attached Garage
Rooms
| Room | Level | Size | Features |
|---|---|---|---|
| Utility room | Basement | 13'0'' x 21'6'' | |
| Great room | Basement | 13'8'' x 30'7'' | |
| Bedroom | Basement | 11'0'' x 12'2'' | |
| 3pc Bathroom | Basement | ||
| 3pc Bathroom | Main level | ||
| 4pc Bathroom | Main level | ||
| Bedroom | Main level | 12'3'' x 10'0'' | |
| Primary Bedroom | Main level | 16'7'' x 11'6'' | |
| Laundry room | Main level | 6'4'' x 7'5'' | |
| Living room/Dining room | Main level | 21'6'' x 13'4'' | |
| Kitchen | Main level | 10'3'' x 14'2'' |
Location
Location is approximate. See nearby homes on the map
Listed by Real Broker Ontario Ltd..

REALTOR®, REALTORS®, and the REALTOR® logo are certification marks that are owned by REALTOR® Canada Inc. and licensed exclusively to The Canadian Real Estate Association (CREA). These certification marks identify real estate professionals who are members of CREA and who must abide by CREA’s By-Laws, Rules, and the REALTOR® Code. The MLS® trademark and the MLS® logo are owned by CREA and identify the professional real estate services provided by members of CREA.
The information contained on this site is based in whole or in part on information that is provided by members of The Canadian Real Estate Association, who are responsible for its accuracy. CREA reproduces and distributes this information as a service for its members and assumes no responsibility for its accuracy.
Similar homes nearby
See more in Welland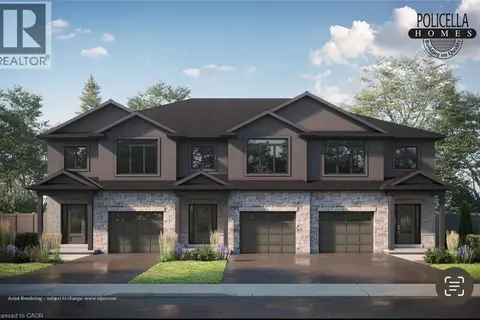 📷 6
$666,200
3 bd3 ba2 pk1729 ft²
50 AUSTIN Drive
West Welland, Welland
Att/Row/Townhouse · MLS® 40827525 · Real Broker Ontario Ltd.
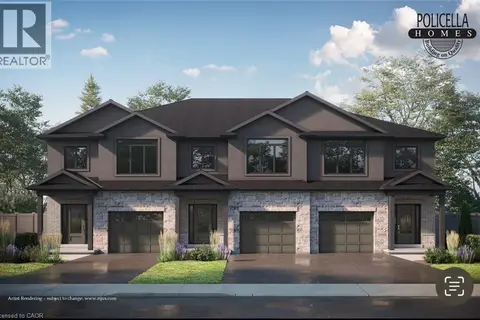 📷 6
$666,200
3 bd3 ba2 pk1729 ft²
60 AUSTIN Drive
West Welland, Welland
Att/Row/Townhouse · MLS® 40827531 · Real Broker Ontario Ltd.
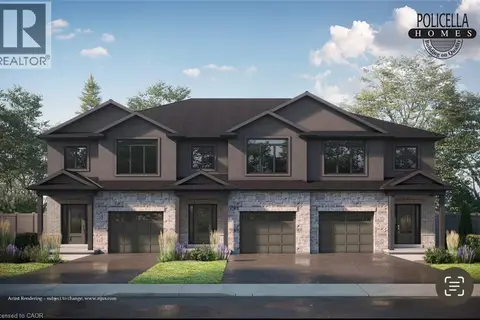 📷 6
$639,900
3 bd3 ba2 pk1719 ft²
54 AUSTIN Drive
West Welland, Welland
Att/Row/Townhouse · MLS® 40827528 · Real Broker Ontario Ltd.
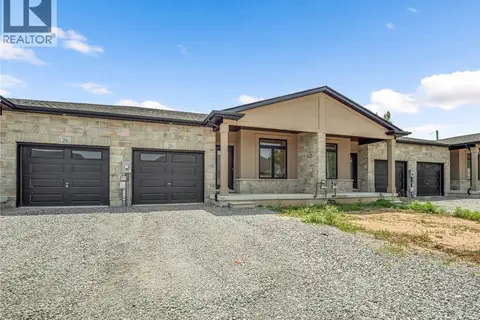 📷 38
$639,800
2+1 bd3 ba2 pk2000 ft²
20 AUSTIN Drive
West Welland, Welland
Att/Row/Townhouse · MLS® 40851689 · Real Broker Ontario Ltd.
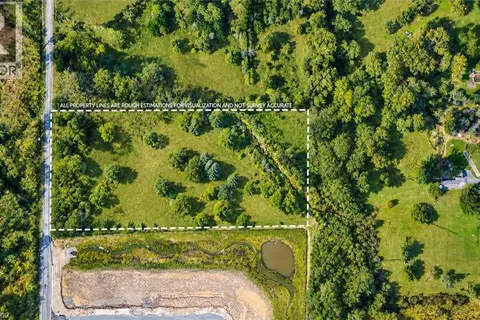 📷 5
$699,000
436 MURDOCK Road
West Welland, Welland
Vacant Land · MLS® 40863977 · Real Broker Ontario Ltd.
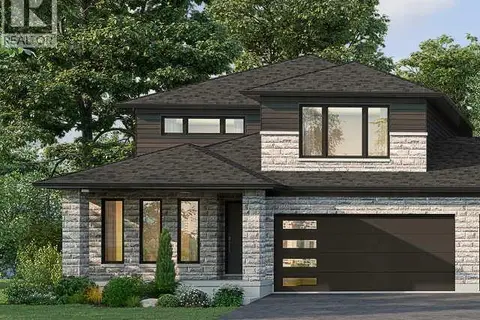
$738,215
3 bd3 ba4 pk2209 ft²
316 WESTCOTT Road
West Welland, Welland
Att/Row/Townhouse · MLS® 40871717 · RE/MAX Escarpment Realty Inc.
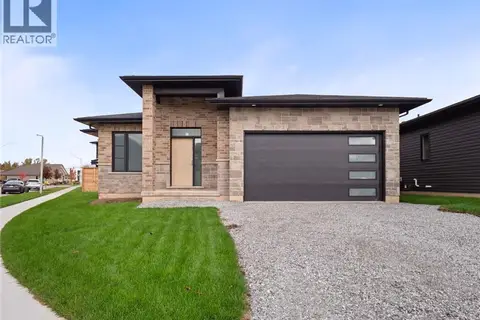 📷 34
$759,900
2 bd2 ba4 pk1365 ft²
118 WILLOWBROOK Drive
West Welland, Welland
Detached · MLS® 40858239 · Real Broker Ontario Ltd.
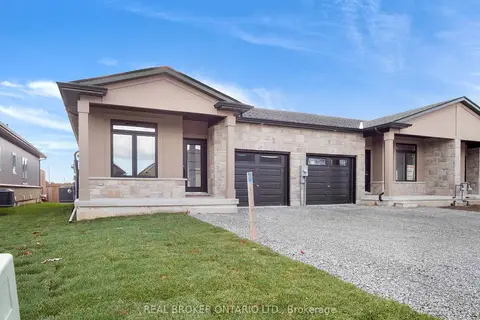 📷 40
$666,300
≈ $2,918/mo mortgage · 20% down
2+1 bd3 ba3 pk1100-1500 ft²
26 AUSTIN Drive
770 - West Welland, Welland
Park nearby
Att/Row/Townhouse · MLS® X13768248 · REAL BROKER ONTARIO LTD.