259 Timber Trail Road
Woolwich, N3B 0E4
$1,499,000
- 4+1 bedrooms
- 5 bathrooms
- 6 parking
- 3000-3500 sq ft
Listed 26 days ago · MLS® X13823578
About this home
Set on an impressive double lot backing onto a walking trail with a pond, this exceptional property is fully fenced, offering privacy, security, andcurb appeal. The gourmet eat-in kitchen is designed for both everyday living and entertaining, featuring ample space for a family gatherings withan oversized island, a gas range, and a spacious walk-in pantry. An additional wet bar, complete with granite and a reverse-osmosis watersystem, adds an extra touch of luxury and convenience. The main floor also features a private home office, cozy gas fireplace, and an impressivegrand foyer and living room with soaring 18-foot ceilings, sure to be a conversation piece. The mudroom has been created for everyday livingwith cubbies, hooks, and storage, while the laundry room is practical with cabinetry, a drying bar, sink, and plenty of counter space. Three sets ofsliding doors open onto a covered patio with sleek glass railings, creating an effortless indoor-outdoor entertaining space. Upstairs, you'll findfour generously sized bedrooms, two additional full bathrooms. The luxurious primary suite includes a spa-inspired ensuite and large walk-incloset. The fully finished basement is meant for entertaining, featuring a wet bar, two-piece bathroom, Gym area, large finished storage room,and separate access from the basement stairs to the triple-car garage. The oversized garage includes an additional bay with convenient access tothe backyard. This home is move in ready with plenty of upgrades you will not find a home like this in the neighbourhood.
Details
- Type
- Detached
- Style
- 2-Storey
- Size
- 3000-3500 sq ft
- Lot
- 83.81 × 103.84 ft
- Basement
- Walk-Up, Finished
- Garage
- Attached
- Kitchens
- 1
- Property tax
- $8,671 (2025)
- Municipality
- Woolwich
- Price per sq ft
- $461 (6% below detached houses in Woolwich, $489)
Interior
- Bedrooms
- 4 above ground + 1 below
- Bathrooms
- 1 × 2-piece (main), 1 × 4-piece (second), 1 × 5-piece (second), 1 × 5-piece (second), 1 × 2-piece (basement)
- Rooms
- 16 above ground + 6 below
- Family room or den
- Yes
- Fireplace
- Living Room, Natural Gas
- Features
- Auto Garage Door Remote, Air Exchanger, In-Law Suite, Sump Pump, Water Purifier, Water Heater Owned, Water Softener, Water Heater
Heating, cooling and services
- Heating
- Forced Air, Gas
- Air conditioning
- Central Air
- Water and sewer
- Sewer
Building and exterior
- Style
- 2-Storey
- Exterior
- Vinyl Siding, Stone
- Roof
- Asphalt Shingle
- Foundation
- Poured Concrete
- Faces
- East
- Outdoor
- Porch, Year Round Living, Privacy, Patio, Paved Yard, Fence - Full
Parking
- Garage spaces
- 3
- Total parking
- 6
- Driveway and parking
- Private Triple
Lot
- Size
- 83.81 × 103.84 ft
More
- Possession
- Immediate
- Nearby
- Fenced Yard, Greenbelt/Conservation, Lake/Pond, School, Rec./Commun.Centre, Place Of Worship
- Cross street
- LISTOWEL ROAD
Rooms
| Room | Level | Size | Features |
|---|---|---|---|
| Bathroom | Main | 1.8 × 1.61 m (5'11" × 5'3") | 2 Pc Bath |
| Kitchen | Main | 5.47 × 4.04 m (17'11" × 13'3") | |
| Bedroom | Second | 4.93 × 4.45 m (16'2" × 14'7") | |
| Bedroom 2 | Second | 4.26 × 3.72 m (14' × 12'2") | |
| Bedroom 3 | Second | 3.56 × 3.4 m (11'8" × 11'2") | |
| Primary Bedroom | Second | 5.86 × 6.46 m (19'3" × 21'2") | |
| Bathroom | Second | 2.3 × 2.27 m (7'7" × 7'5") | 4 Pc Bath |
| Bathroom | Second | 2.34 × 2.46 m (7'8" × 8'1") | 5 Pc Bath |
| Bathroom | Second | 4.46 × 3.07 m (14'8" × 10'1") | 5 Pc Ensuite |
| Bedroom | Basement | 3.95 × 3.14 m (13' × 10'4") | |
| Bathroom | Basement | 1.8 × 1.63 m (5'11" × 5'4") | 2 Pc Bath |
History of this address
3 earlier listings at this address, with sold and leased prices. Create a free account or sign in to see them.
Location
Location is approximate. See nearby homes on the map
Recent sales nearby
See what similar homes within 1 km sold for in the last year. Create a free account or sign in to see them.
The neighbourhood
Getting around Car-dependent
No subway, LRT or GO station within a short trip.
Within a 10-minute walk: no grocery stores, 3 cafés and restaurants, 0 parks.
Schools nearby
Elementary
- St. Teresa of Avila Catholic Elementary School Catholic
EQAO: Gr 6 reading 80%, math 47%1.6 km - John Mahood Public School
EQAO: Gr 6 reading 83%, math 43%1.7 km
Secondary
- Park Manor Public School18 min walk
- Elmira District Secondary School
EQAO: Gr 9 math 63%, literacy test 86%2.0 km
EQAO: share of students meeting the provincial standard (2024–25). Ontario average: Gr 6 reading 86%, math 51%; Gr 9 math 55%; literacy test 83%.
Closest schools, not school zones. Check which school serves this address with the school board before relying on it.
Who lives here postal area N3B
- Owners / renters
- 82% / 18%
- Median household income
- $107,000
- Average age
- 40
- Children under 15
- 21%
- Homes
- 69% detached
- Commute by transit
- 0%
- Population
- 13,190
Languages spoken most at home besides English: Pennsylvania German 3.9%, German 2.9%, Dutch 0.5%, Low German 0.3%.
Safety
Crime Severity Index for Waterloo Region (Kitchener) police: 67 vs 57 for Ontario (2025).
Police-reported figures for the whole police service area, not this street. Rates use the area’s resident population.
Distances are approximate. Places © OpenStreetMap contributors. Neighbourhood figures: Statistics Canada, 2021 Census. School results: EQAO via Ontario Data Catalogue (Open Government Licence – Ontario). Crime Severity Index: Statistics Canada.
Living here
Commute
To downtown Kitchener: 15 km. Transit times · Driving times
Noise Nothing major nearby
No highway within 500 m, rail line within 300 m, or airport flight path nearby.
Distances from the map, not noise measurements. Visit at rush hour to judge for yourself.
Internet High-speed
50/10 Mbps or faster available here by cable, fibre or DSL (the federal high-speed target).
From the federal broadband map. Check exact speeds and providers for the address.
Roads, rail, airports and planned stations © OpenStreetMap contributors. Internet: Innovation, Science and Economic Development Canada, National Broadband Data.
Listed by REVEL REALTY INC..
Listing information provided by PropTx Innovations Inc. and TRREB; deemed reliable but not guaranteed accurate by PropTx.
Similar homes nearby
See more in Woolwich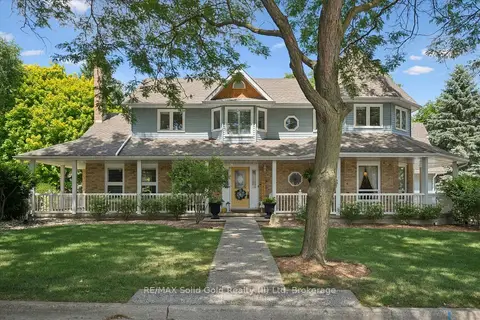
$1,400,000
Reduced $59,900
4 bd4 ba1 pk3500-5000 ft²
1 Bavarian Place
Woolwich
Detached · MLS® X13775914 · RE/MAX Solid Gold Realty (II) Ltd
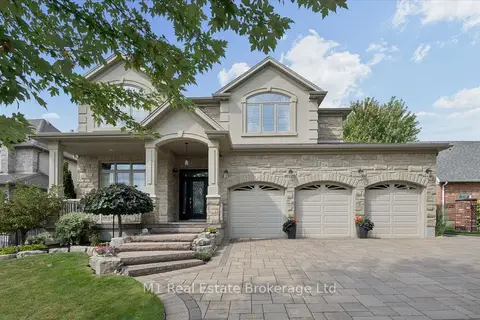
$1,599,000
Reduced $40,000
4 bd3 ba6 pk3000-3500 ft²
54 Dolman Street
Woolwich
Detached · MLS® X13789812 · M1 Real Estate Brokerage Ltd
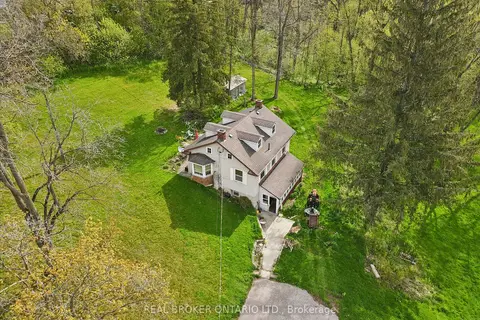
$1,599,900
3 bd1 ba6 pk1500-2000 ft²
36 Elgin Street E
Woolwich
Detached · MLS® X13704388 · REAL BROKER ONTARIO LTD.
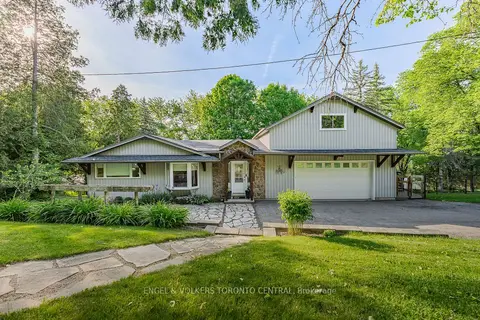
$1,350,000
3+1 bd3 ba12 pk2000-2500 ft²
1135 Rivers Edge Drive
Woolwich
Detached · MLS® X13420238 · ENGEL & VOLKERS TORONTO CENTRAL
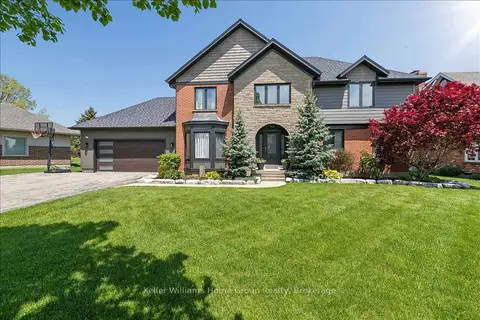
$1,649,000
Reduced $201,000
6 bd4 ba12 pk2000-2500 ft²
8 Stonefield Drive
Woolwich
Detached · MLS® X13183358 · Keller Williams Home Group Realty
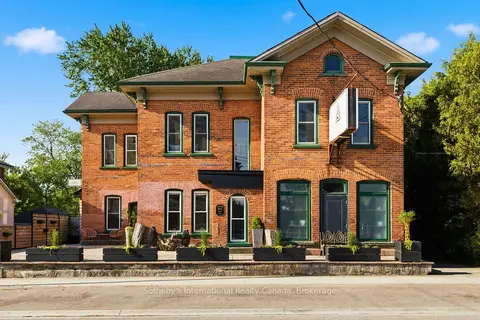
$1,695,000
Reduced $355,000
4 bd5 ba2 pk3500-5000 ft²
1883 Sawmill Road
Woolwich
Other · MLS® X13426634 · Sotheby's International Realty Canada, Brokerage
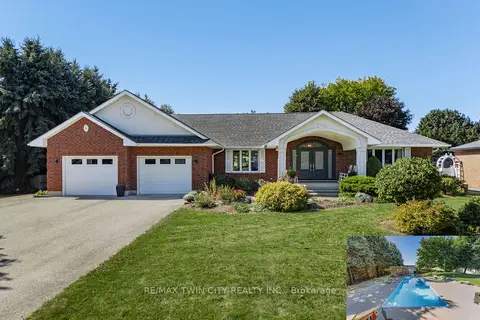
$1,695,000
3+4 bd4 ba8 pk2000-2500 ft²
6 Eldale Road
Woolwich
Detached · MLS® X13835710 · RE/MAX TWIN CITY REALTY INC.
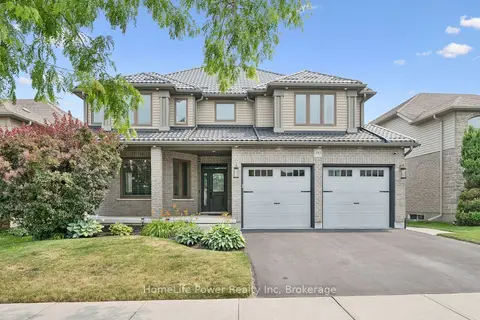
$1,249,000
3+2 bd4 ba4 pk2500-3000 ft²
183 Townsend Drive
Woolwich
Detached · MLS® X13724078 · HomeLife Power Realty Inc