6 Eldale Road
Woolwich, N3B 2C8
$1,695,000
- 3+4 bedrooms
- 4 bathrooms
- 8 parking
- 2000-2500 sq ft
Listed 21 days ago · MLS® X13835710
About this home
Welcome to 6 Eldale Rd, a beautifully updated executive bungalow set on a private 0.58-acre lot on the same street as Elmira Golf Club, within walking distance. With approx. $750K invested in improvements since purchase, this exceptional home offers 4,941 SF of finished living space, 3+4 bdrms & 4 baths, combining true main-floor living with flexibility for entertaining, guests & multi-generational needs. The private SW-facing backyard overlooks open farmland & features an in-ground fibreglass saltwater pool, while a detached insulated 819 SF workshop/bonus garage with its own driveway & double-gate access adds versatility. The main level features hardwood, porcelain tile & natural wool carpeting in the bdrms. A spacious family rm with tray ceiling & large windows flows into the stunning custom kitchen with quartz counters, oversized island with seating, abundant cabinetry, custom built-ins & premium appliances. An integrated dining area offers space for larger gatherings, while the bright breakfast area features built-in bench seating, a large arched window & direct deck access. The main level includes 3 bdrms, incl. a generous primary suite with W/I closet & updated spa-like 5-pc ensuite, a front bdrm with built-in Murphy bed & 2-pc ensuite, plus a 3rd bdrm beside the 3-pc bath/laundry rm. The finished lower level adds 4 bdrm/flex rms, multiple egress windows, a 3-pc bath, large rec/games rm, wet bar/kitchenette, 2nd laundry area, excellent storage & walk-up/direct access to the attached garage-ideal for guests, in-law potential or flexible living. Outside, enjoy covered rear & side porches, deck awning, fire pit area, pool & peaceful farmland views. The detached insulated workshop/bonus garage offers one-vehicle parking, water & gas rough-ins & full fibre internet, also servicing the home-ideal for remote work or projects. An attached oversized double garage, approx. 8 driveway parking spaces & dedicated RV/boat/trailer parking complete this exceptional property.
Details
- Type
- Detached
- Style
- Bungalow
- Age
- 16-30 years
- Size
- 2000-2500 sq ft
- Lot
- 100.14 × 250.35 ft
- Basement
- Full, Finished, Walk-Up
- Garage
- Attached
- Kitchens
- 1
- Property tax
- $8,325 (2026)
- Municipality
- Woolwich
- Price per sq ft
- $753 (55% above detached houses in Woolwich, $486)
Interior
- Bedrooms
- 3 above ground + 4 below
- Bathrooms
- 1 × 2-piece (main), 1 × 3-piece (main), 1 × 5-piece (main), 1 × 3-piece (basement)
- Rooms
- 10 above ground + 7 below
- Family room or den
- Yes
- Fireplace
- No
- Features
- Auto Garage Door Remote, Central Vacuum, In-Law Capability, Sump Pump, Water Heater Owned, Water Purifier, Water Softener
Heating, cooling and services
- Heating
- Forced Air, Gas
- Air conditioning
- Central Air
- Water and sewer
- Septic
Building and exterior
- Style
- Bungalow
- Exterior
- Brick, Stucco (Plaster)
- Roof
- Asphalt Shingle
- Foundation
- Poured Concrete
- Age
- 16-30 years
- Faces
- East
- Pool
- Inground, Salt
- Outdoor
- Awnings, Deck, Landscaped, Patio, Porch, Privacy, Fence - Full, Shed, Workshop
Parking
- Garage spaces
- 2
- Total parking
- 8
- Driveway and parking
- Private Double
Lot
- Size
- 100.14 × 250.35 ft (rectangular)
- Acreage
- .50-1.99
More
- Possession
- FLEXIBLE
- Nearby
- Cul de Sac/Dead End, Golf, Greenbelt/Conservation, Rec./Commun.Centre, School, Library
- Cross street
- CHURCH STREET W
Rooms
| Room | Level | Size | Features |
|---|---|---|---|
| Bathroom | Main | 2.15 × 1.16 m (7'1" × 3'10") | 2 Pc Ensuite |
| Bathroom | Main | 2.74 × 2.51 m (9' × 8'3") | 3 Pc Bath |
| Bathroom | Main | 4.52 × 3.79 m (14'10" × 12'5") | 5 Pc Ensuite |
| Bedroom | Main | 3.54 × 3.51 m (11'7" × 11'6") | |
| Bedroom | Main | 4.65 × 5.09 m (15'3" × 16'8") | |
| Dining Room | Main | 5.49 × 4.12 m (18' × 13'6") | |
| Foyer | Main | 5.5 × 3.81 m (18'1" × 12'6") | |
| Kitchen | Main | 8.93 × 4.42 m (29'4" × 14'6") | |
| Family Room | Main | 4.71 × 4.59 m (15'5" × 15'1") | |
| Primary Bedroom | Main | 4.02 × 5.05 m (13'2" × 16'7") | |
| Bathroom | Basement | 2.57 × 2.4 m (8'5" × 7'10") | 3 Pc Bath |
| Bedroom | Basement | 3.25 × 4.24 m (10'8" × 13'11") | |
| Bedroom | Basement | 4.39 × 5 m (14'5" × 16'5") | |
| Bedroom | Basement | 4.39 × 4.89 m (14'5" × 16'1") | |
| Bedroom | Basement | 3.48 × 3.79 m (11'5" × 12'5") | |
| Cold Room/Cantina | Basement | 4.86 × 1.75 m (15'11" × 5'9") | |
| Office | Basement | 3.48 × 3.24 m (11'5" × 10'8") | |
| Recreation | Basement | 6.63 × 7.3 m (21'9" × 23'11") | |
| Other | Basement | 2.89 × 6.02 m (9'6" × 19'9") | |
| Other | Basement | 3.61 × 4.41 m (11'10" × 14'6") | |
| Utility Room | Basement | 1.63 × 5.16 m (5'4" × 16'11") |
Location
Location is approximate. See nearby homes on the map
Recent sales nearby
See what similar homes within 1 km sold for in the last year. Create a free account or sign in to see them.
The neighbourhood
Getting around Car-dependent
No subway, LRT or GO station within a short trip.
Within a 10-minute walk: no grocery stores, 0 cafés and restaurants, 1 park. Nearest park: Aspen Park (950 m).
Schools nearby
Elementary
- Riverside Public School13 min walk
- St. Teresa of Avila Catholic Elementary School Catholic
EQAO: Gr 6 reading 80%, math 47%1.4 km - John Mahood Public School
EQAO: Gr 6 reading 83%, math 43%1.9 km
Secondary
- Elmira District Secondary School
EQAO: Gr 9 math 63%, literacy test 86%1.7 km - Park Manor Public School1.8 km
EQAO: share of students meeting the provincial standard (2024–25). Ontario average: Gr 6 reading 86%, math 51%; Gr 9 math 55%; literacy test 83%.
Closest schools, not school zones. Check which school serves this address with the school board before relying on it.
Who lives here postal area N3B
- Owners / renters
- 82% / 18%
- Median household income
- $107,000
- Average age
- 40
- Children under 15
- 21%
- Homes
- 69% detached
- Commute by transit
- 0%
- Population
- 13,190
Languages spoken most at home besides English: Pennsylvania German 3.9%, German 2.9%, Dutch 0.5%, Low German 0.3%.
Safety
Crime Severity Index for Waterloo Region (Kitchener) police: 67 vs 57 for Ontario (2025).
Police-reported figures for the whole police service area, not this street. Rates use the area’s resident population.
Distances are approximate. Places © OpenStreetMap contributors. Neighbourhood figures: Statistics Canada, 2021 Census. School results: EQAO via Ontario Data Catalogue (Open Government Licence – Ontario). Crime Severity Index: Statistics Canada.
Living here
Commute
To downtown Kitchener: 18 km. Transit times · Driving times
Noise Nothing major nearby
No highway within 500 m, rail line within 300 m, or airport flight path nearby.
Distances from the map, not noise measurements. Visit at rush hour to judge for yourself.
Internet High-speed
50/10 Mbps or faster available here by cable, fibre or DSL (the federal high-speed target).
From the federal broadband map. Check exact speeds and providers for the address.
Roads, rail, airports and planned stations © OpenStreetMap contributors. Internet: Innovation, Science and Economic Development Canada, National Broadband Data.
Listed by RE/MAX TWIN CITY REALTY INC..
Listing information provided by PropTx Innovations Inc. and TRREB; deemed reliable but not guaranteed accurate by PropTx.
Similar homes nearby
See more in Woolwich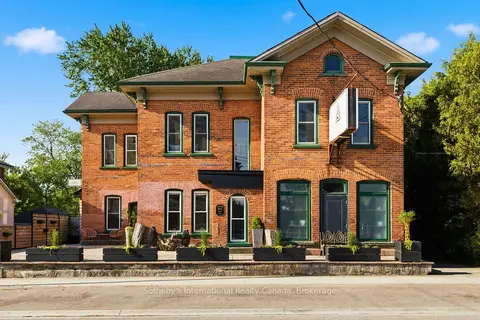
$1,695,000
4 bd5 ba2 pk3500-5000 ft²
1883 Sawmill Road
Woolwich
Other · MLS® X13426634 · Sotheby's International Realty Canada, Brokerage
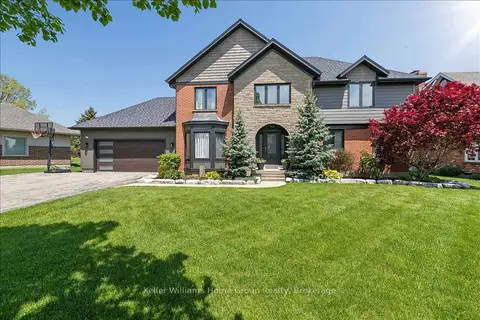
$1,649,000
Reduced $201,000
6 bd4 ba12 pk2000-2500 ft²
8 Stonefield Drive
Woolwich
Detached · MLS® X13183358 · Keller Williams Home Group Realty
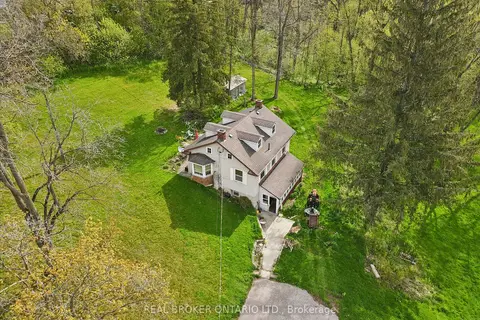
$1,599,900
3 bd1 ba6 pk1500-2000 ft²
36 Elgin Street E
Woolwich
Detached · MLS® X13704388 · REAL BROKER ONTARIO LTD.
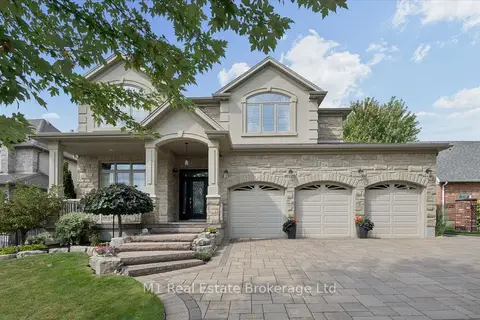
$1,599,000
Reduced $40,000
4 bd3 ba6 pk3000-3500 ft²
54 Dolman Street
Woolwich
Detached · MLS® X13789812 · M1 Real Estate Brokerage Ltd
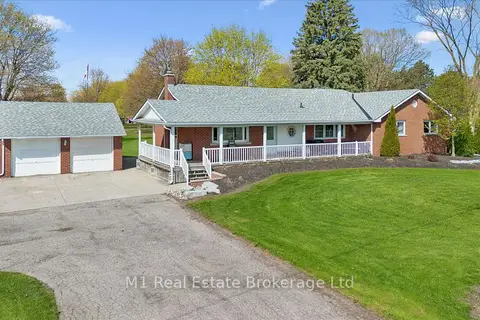
$1,850,000
4 bd2 ba35 pk2000-2500 ft²
667 Sawmill Road
Woolwich
Detached · MLS® X13511142 · M1 Real Estate Brokerage Ltd
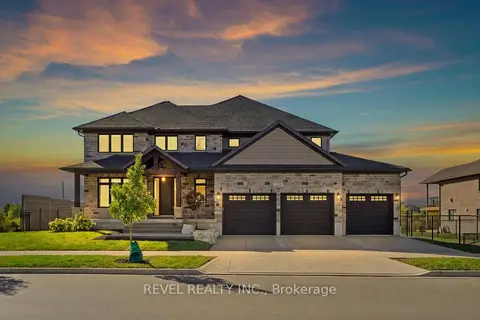
$1,499,000
4+1 bd5 ba6 pk3000-3500 ft²
259 Timber Trail Road
Woolwich
Detached · MLS® X13823578 · REVEL REALTY INC.
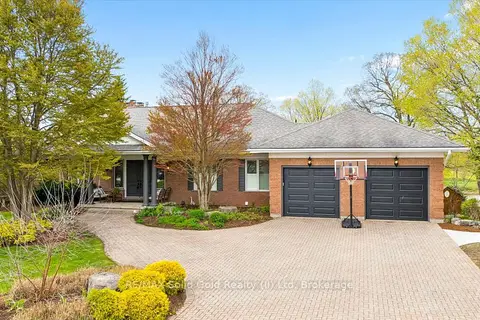
$1,900,000
Reduced $290,000
1+3 bd4 ba8 pk2500-3000 ft²
306 Golf Course Road
Woolwich
Detached · MLS® X13138514 · RE/MAX Solid Gold Realty (II) Ltd
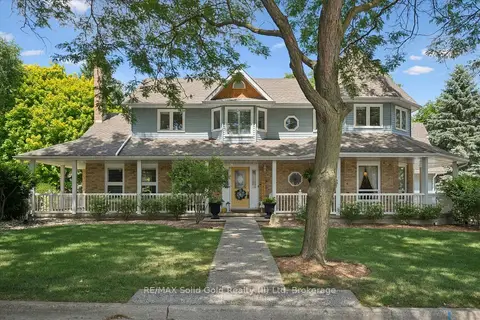
$1,400,000
Reduced $59,900
4 bd4 ba1 pk3500-5000 ft²
1 Bavarian Place
Woolwich
Detached · MLS® X13775914 · RE/MAX Solid Gold Realty (II) Ltd