8 Stonefield Drive
Woolwich, N0B 2V0
$1,649,000
Reduced $201,000 from $1,850,000
- 6 bedrooms
- 4 bathrooms
- 12 parking
- 2000-2500 sq ft
Listed 146 days ago · MLS® X13183358
About this home
Set in West Montrose, steps from the Grand River and the historic Covered Bridge, this 6-bedroom, 4-bathroom home sits on a 0.45-acre lot with over 3,400 sq ft of finished living space across three levels. Over $1 million has been invested in upgrades throughout. Every major system is new including the roof, HVAC, plumbing, electrical, windows, and hot water heater. Inside, the main floor features an open eat-in kitchen with custom Cerwood cabinetry and quartz countertops, a living room with custom built-ins, a separate dining room, and hardwood floors throughout. Upstairs has 4 bedrooms including a primary with a walk-in closet & ensuite Bathroom, a second full bathroom is located on the second level, and a room currently set up as an office that works equally well as a sixth bedroom or nursery. The staircase is a custom build by Century Stairs. The fully finished basement adds two more bedrooms, a full bathroom, a rec room, and a gas fireplace. Outside, a 22'8" x 16'4" covered porch leads to a 32' x 18' composite deck pre-wired for outdoor audio. The in-ground pool was fully renovated and the backyard includes a fire pit, horseshoe pit, and professional landscaping. A separate well on the property feeds all exterior taps. A detached 16 x 14 shed with a garage door and matching exterior finishes adds great storage. Monitored security system, wired audio on three levels, Wi-Fi garage door, reverse osmosis filtration, and parking for approximately 10 vehicles. 5+1 bed | 4 bath | 3,408 sq ft | 0.45 acre | 2-car garage | In-ground pool
Details
- Type
- Detached
- Style
- 2-Storey
- Age
- 31-50 years
- Size
- 2000-2500 sq ft
- Lot
- 85.3 × 229.66 ft
- Basement
- Finished
- Garage
- Attached
- Kitchens
- 1
- Property tax
- $8,833 (2025)
- Municipality
- Woolwich
- Price per sq ft
- $733 (51% above detached houses in Woolwich, $486)
Interior
- Bedrooms
- 6 above ground
- Bathrooms
- 1 × 2-piece (main), 1 × 5-piece (second), 1 × 4-piece (second), 1 × 3-piece (basement)
- Rooms
- 18 above ground
- Family room or den
- Yes
- Fireplace
- Wood, Natural Gas
- Features
- Auto Garage Door Remote, Water Softener, Water Heater
Heating, cooling and services
- Heating
- Forced Air, Gas
- Air conditioning
- Central Air
- Water and sewer
- Septic
Building and exterior
- Style
- 2-Storey
- Exterior
- Brick, Stone
- Roof
- Asphalt Shingle
- Foundation
- Poured Concrete
- Age
- 31-50 years
- Faces
- South
- Pool
- Inground
- Outdoor
- Deck, Landscape Lighting, Landscaped, Patio, Porch, Lighting, Porch Enclosed
Parking
- Garage spaces
- 2
- Total parking
- 12
- Driveway and parking
- Private Triple
Lot
- Size
- 85.3 × 229.66 ft
- Acreage
- < .50
More
- Possession
- Flexible
- Cross street
- Covered Bridge Dr. to Stonefield Dr.
Location
Location is approximate. See nearby homes on the map
Recent sales nearby
See what similar homes within 1 km sold for in the last year. Create a free account or sign in to see them.
The neighbourhood
Getting around Car-dependent
No subway, LRT or GO station within a short trip.
Within a 10-minute walk: no grocery stores, 0 cafés and restaurants, 0 parks.
Who lives here postal area N0B
- Owners / renters
- 88% / 12%
- Median household income
- $120,000
- Average age
- 41
- Children under 15
- 19%
- Homes
- 85% detached, 0% high-rise
- Commute by transit
- 1%
- Population
- 86,919
Languages spoken most at home besides English: Pennsylvania German 2.5%, German 2.2%, Punjabi (Panjabi) 0.5%, Dutch 0.4%.
Safety
Crime Severity Index for Waterloo Region (Kitchener) police: 67 vs 57 for Ontario (2025).
Police-reported figures for the whole police service area, not this street. Rates use the area’s resident population.
Distances are approximate. Places © OpenStreetMap contributors. Neighbourhood figures: Statistics Canada, 2021 Census. Crime Severity Index: Statistics Canada.
Living here
Commute
To downtown Kitchener: 15 km. Transit times · Driving times
Noise Nothing major nearby
No highway within 500 m, rail line within 300 m, or airport flight path nearby.
Distances from the map, not noise measurements. Visit at rush hour to judge for yourself.
Internet High-speed
50/10 Mbps or faster available here by cable, fibre or DSL (the federal high-speed target).
From the federal broadband map. Check exact speeds and providers for the address.
Roads, rail, airports and planned stations © OpenStreetMap contributors. Internet: Innovation, Science and Economic Development Canada, National Broadband Data.
Listed by Keller Williams Home Group Realty.
Listing information provided by PropTx Innovations Inc. and TRREB; deemed reliable but not guaranteed accurate by PropTx.
Similar homes nearby
See more in Woolwich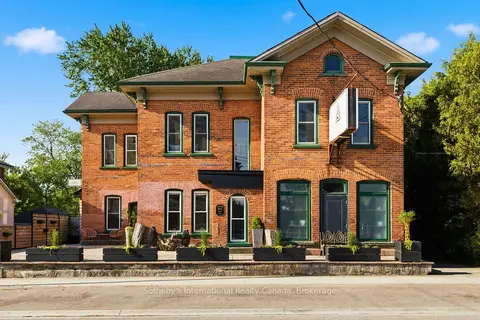
$1,695,000
4 bd5 ba2 pk3500-5000 ft²
1883 Sawmill Road
Woolwich
Other · MLS® X13426634 · Sotheby's International Realty Canada, Brokerage
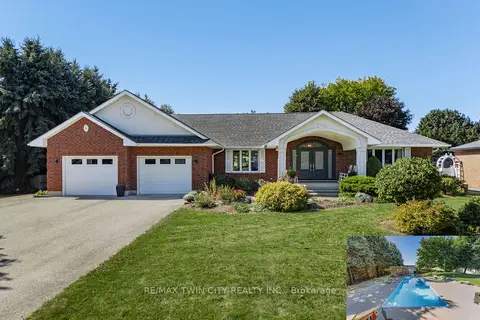
$1,695,000
3+4 bd4 ba8 pk2000-2500 ft²
6 Eldale Road
Woolwich
Detached · MLS® X13835710 · RE/MAX TWIN CITY REALTY INC.
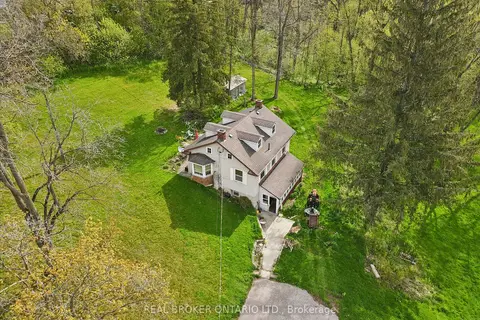
$1,599,900
3 bd1 ba6 pk1500-2000 ft²
36 Elgin Street E
Woolwich
Detached · MLS® X13704388 · REAL BROKER ONTARIO LTD.
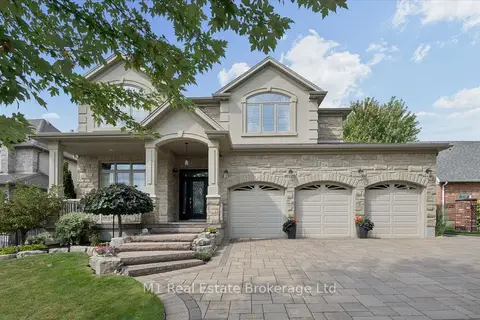
$1,599,000
Reduced $40,000
4 bd3 ba6 pk3000-3500 ft²
54 Dolman Street
Woolwich
Detached · MLS® X13789812 · M1 Real Estate Brokerage Ltd
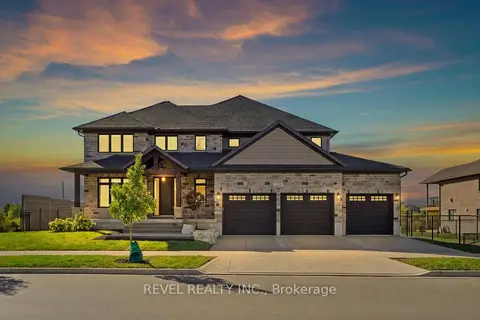
$1,499,000
4+1 bd5 ba6 pk3000-3500 ft²
259 Timber Trail Road
Woolwich
Detached · MLS® X13823578 · REVEL REALTY INC.
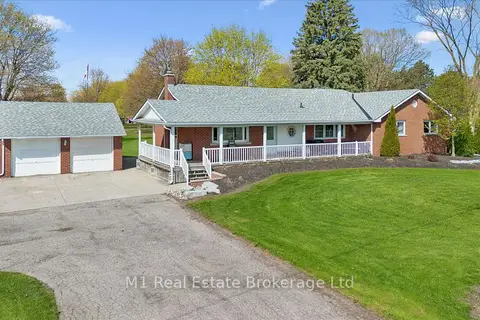
$1,850,000
4 bd2 ba35 pk2000-2500 ft²
667 Sawmill Road
Woolwich
Detached · MLS® X13511142 · M1 Real Estate Brokerage Ltd
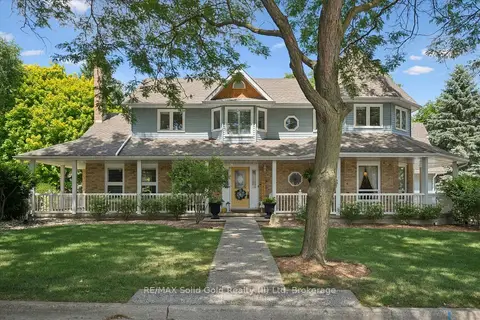
$1,400,000
Reduced $59,900
4 bd4 ba1 pk3500-5000 ft²
1 Bavarian Place
Woolwich
Detached · MLS® X13775914 · RE/MAX Solid Gold Realty (II) Ltd
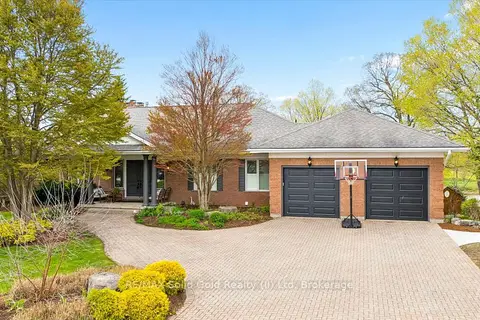
$1,900,000
Reduced $290,000
1+3 bd4 ba8 pk2500-3000 ft²
306 Golf Course Road
Woolwich
Detached · MLS® X13138514 · RE/MAX Solid Gold Realty (II) Ltd