306 Golf Course Road
Woolwich, N0B 1N0
$1,900,000
Reduced $290,000 from $2,190,000
- 1+3 bedrooms
- 4 bathrooms
- 8 parking
- 2500-3000 sq ft
Listed 156 days ago · MLS® X13138514
About this home
Tucked quietly into the tranquility of Conestogo, this breathtaking estate feels like a world of its own, peaceful, private, and impossibly beautiful. Surrounded by nature with protected wetlands in your long view across your 120 feet of the Grand River. Every inch of this custom-built bungalow was designed with intention and timeless elegance. Overhead are soaring 10' ceilings with plaster crown moldings below your feet, and solid hardwood floors. The custom wood-burning fireplace becomes the soul of the home on cool evenings, adding a luxury that is almost impossible to replicate. As the sun begins to set, the magic truly unfolds. Step onto the balcony and take in sweeping river views and glowing sunsets that paint the sky each evening a breathtaking backdrop that never gets old. Thoughtful high-end features elevate the experience even further, with tall ceilings in your walkout basement offering 3 more bedrooms, 2 more fireplaces, a full bar, and a full bathroom. Wrapped in serenity with a heated inground pool, this is the kind of property that stops people in their tracks and leaves a lasting impression long after they have left. Experience a hidden masterpiece in the region's most picturesque setting. This is a lifestyle, a retreat, and a truly extraordinary place to call your own.
Details
- Type
- Detached
- Style
- Backsplit 3
- Age
- 31-50 years
- Size
- 2500-3000 sq ft
- Lot
- 120.6 × 268.68 ft
- Basement
- Full, Finished, Finished with Walk-Out
- Garage
- Built-In
- Kitchens
- 1
- Property tax
- $13,133 (2025)
- Municipality
- Woolwich
- Price per sq ft
- $691 (42% above detached houses in Woolwich, $486)
Interior
- Bedrooms
- 1 above ground + 3 below
- Bathrooms
- 1 × 4-piece (lower), 2 × 2-piece (main), 1 × 5-piece (main)
- Rooms
- 8 above ground + 7 below
- Family room or den
- No
- Fireplace
- Wood, Natural Gas
- Features
- Auto Garage Door Remote, Water Softener
Heating, cooling and services
- Heating
- Forced Air, Gas
- Air conditioning
- Central Air
- Water and sewer
- Septic
Building and exterior
- Style
- Backsplit 3
- Exterior
- Brick
- Roof
- Asphalt Shingle
- Foundation
- Concrete
- Age
- 31-50 years
- Faces
- South
- Pool
- Inground
- Waterfront
- Direct
Parking
- Garage spaces
- 2
- Total parking
- 8
- Driveway and parking
- Private Double
Lot
- Size
- 120.6 × 268.68 ft
- Acreage
- < .50
More
- Possession
- Flexible
- Cross street
- Hunsberger
Rooms
| Room | Level | Size | Features |
|---|---|---|---|
| Foyer | Main | 6.55 × 2.62 m (21'6" × 8'7") | |
| Pantry | Main | 1.93 × 2.9 m (6'4" × 9'6") | |
| Kitchen | Main | 5.31 × 5.26 m (17'5" × 17'3") | |
| Dining Room | Main | 4.98 × 7.77 m (16'4" × 25'6") | |
| Living Room | Main | 9.73 × 6.02 m (31'11" × 19'9") | |
| Primary Bedroom | Main | 5.13 × 6.93 m (16'10" × 22'9") | |
| Bathroom | Main | 3.48 × 4.19 m (11'5" × 13'9") | 5 Pc Ensuite |
| Bathroom | Main | 1.96 × 4.19 m (6'5" × 13'9") | 2 Pc Bath |
| Bathroom | Main | 1.8 × 3 m (5'11" × 9'10") | 2 Pc Bath |
| Bedroom | Lower | 5.46 × 7.14 m (17'11" × 23'5") | |
| Bedroom | Lower | 5.41 × 4.62 m (17'9" × 15'2") | |
| Bedroom | Lower | 6.1 × 3.43 m (20' × 11'3") | |
| Bathroom | Lower | 2.77 × 2.92 m (9'1" × 9'7") | 4 Pc Bath |
| Recreation | Lower | 10.11 × 7.8 m (33'2" × 25'7") | |
| Game Room | Lower | 5.56 × 5.79 m (18'3" × 19') | |
| Other | Lower | 3.3 × 5.77 m (10'10" × 18'11") | Wet Bar |
| Other | Lower | 4.5 × 2.26 m (14'9" × 7'5") | |
| Utility Room | Lower | 3.38 × 2.62 m (11'1" × 8'7") | |
| Other | Lower | 6.53 × 4.78 m (21'5" × 15'8") |
History of this address
1 earlier listing at this address, with sold and leased prices. Create a free account or sign in to see them.
Location
Location is approximate. See nearby homes on the map
Recent sales nearby
See what similar homes within 1 km sold for in the last year. Create a free account or sign in to see them.
The neighbourhood
Getting around Car-dependent
No subway, LRT or GO station within a short trip.
Within a 10-minute walk: no grocery stores, 0 cafés and restaurants, 0 parks.
Schools nearby
Elementary
- Conestogo Public School
EQAO: Gr 6 reading 77%, math 55%1.4 km
EQAO: share of students meeting the provincial standard (2024–25). Ontario average: Gr 6 reading 86%, math 51%; Gr 9 math 55%; literacy test 83%.
Closest schools, not school zones. Check which school serves this address with the school board before relying on it.
Who lives here postal area N0B
- Owners / renters
- 88% / 12%
- Median household income
- $120,000
- Average age
- 41
- Children under 15
- 19%
- Homes
- 85% detached, 0% high-rise
- Commute by transit
- 1%
- Population
- 86,919
Languages spoken most at home besides English: Pennsylvania German 2.5%, German 2.2%, Punjabi (Panjabi) 0.5%, Dutch 0.4%.
Safety
Crime Severity Index for Waterloo Region (Kitchener) police: 67 vs 57 for Ontario (2025).
Police-reported figures for the whole police service area, not this street. Rates use the area’s resident population.
Distances are approximate. Places © OpenStreetMap contributors. Neighbourhood figures: Statistics Canada, 2021 Census. School results: EQAO via Ontario Data Catalogue (Open Government Licence – Ontario). Crime Severity Index: Statistics Canada.
Living here
Commute
To downtown Kitchener: 11 km. Transit times · Driving times
Noise Nothing major nearby
No highway within 500 m, rail line within 300 m, or airport flight path nearby.
Distances from the map, not noise measurements. Visit at rush hour to judge for yourself.
Internet High-speed
50/10 Mbps or faster available here by cable, fibre or DSL (the federal high-speed target).
From the federal broadband map. Check exact speeds and providers for the address.
Roads, rail, airports and planned stations © OpenStreetMap contributors. Internet: Innovation, Science and Economic Development Canada, National Broadband Data.
Listed by RE/MAX Solid Gold Realty (II) Ltd.
Listing information provided by PropTx Innovations Inc. and TRREB; deemed reliable but not guaranteed accurate by PropTx.
Similar homes nearby
See more in Woolwich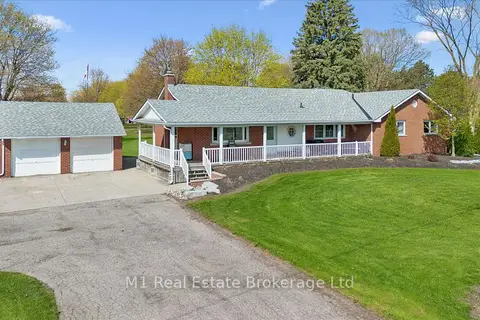
$1,850,000
4 bd2 ba35 pk2000-2500 ft²
667 Sawmill Road
Woolwich
Detached · MLS® X13511142 · M1 Real Estate Brokerage Ltd
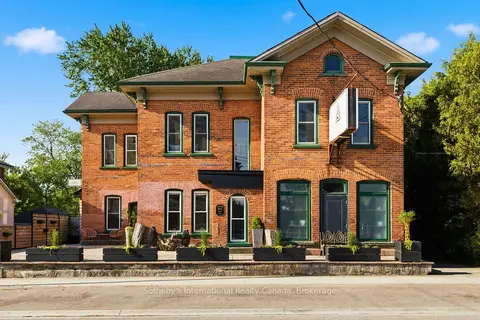
$1,695,000
4 bd5 ba2 pk3500-5000 ft²
1883 Sawmill Road
Woolwich
Other · MLS® X13426634 · Sotheby's International Realty Canada, Brokerage
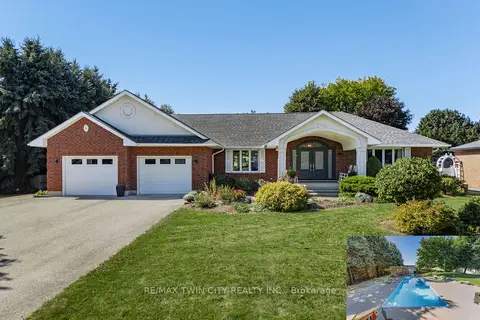
$1,695,000
3+4 bd4 ba8 pk2000-2500 ft²
6 Eldale Road
Woolwich
Detached · MLS® X13835710 · RE/MAX TWIN CITY REALTY INC.
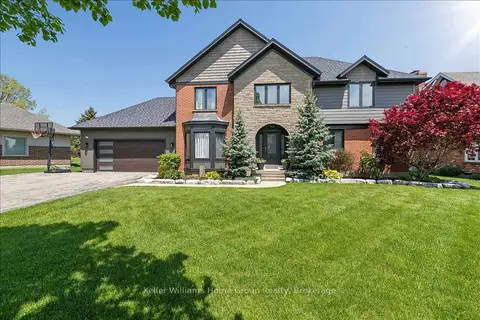
$1,649,000
Reduced $201,000
6 bd4 ba12 pk2000-2500 ft²
8 Stonefield Drive
Woolwich
Detached · MLS® X13183358 · Keller Williams Home Group Realty
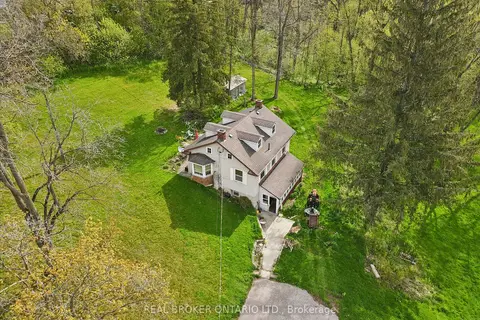
$1,599,900
3 bd1 ba6 pk1500-2000 ft²
36 Elgin Street E
Woolwich
Detached · MLS® X13704388 · REAL BROKER ONTARIO LTD.
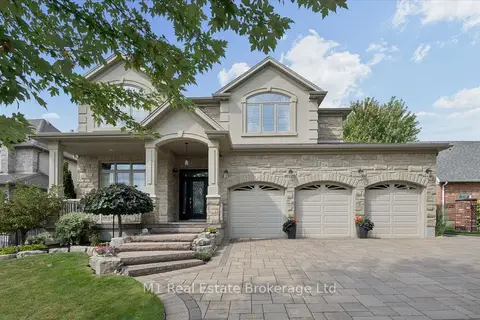
$1,599,000
Reduced $40,000
4 bd3 ba6 pk3000-3500 ft²
54 Dolman Street
Woolwich
Detached · MLS® X13789812 · M1 Real Estate Brokerage Ltd