1883 Sawmill Road
Woolwich, N2J 4G8
$1,695,000
- 4 bedrooms
- 5 bathrooms
- 2 parking
- 3500-5000 sq ft
Listed 131 days ago · MLS® X13426634
About this home
A landmark property. A beautifully reimagined home. An extraordinary space to gather, create, and thrive. Located in the heart of Conestogo, 1883 Sawmill Road has served the community for generations, evolving from the historic Landmark Inn to the beloved Adam's Steak House and, most recently, a thriving wellness and professional studio destination. Today, it offers a unique combination of heritage character, modern living, and exceptional flexibility. The residence features four bedrooms, two-and-a-half bathrooms, a chef-inspired kitchen, and thoughtfully-updated living spaces that blend original architectural details with contemporary comfort. Large windows, exposed brick, and views of the surrounding trees and river valley create a warm and inviting atmosphere throughout. Even more impressive is the dedicated studio space. With soaring vaulted ceilings, exposed heritage trusses, and a dramatic wall of windows overlooking the valley, it provides an inspiring setting for wellness, fitness, creative, educational, professional, or event-based uses. Separate entrances and established mixed-use functionality create opportunities for entrepreneurs, practitioners, and those seeking a truly integrated live-work lifestyle. Outside, over 1,700 square feet of outdoor living space includes multiple decks, a Scandinavian sauna, hot tub, cold plunge, and fire pit, all surrounded by mature trees and exceptional privacy. The property's strategic location offers a rare combination of village charm, natural beauty, and convenient access to Kitchener-Waterloo, St. Jacobs, Elora, and the many amenities of the surrounding region. With dual street frontage and potential for a future accessory dwelling, garage, or carriage house, this property offers a rare opportunity to own a piece of local history while creating something uniquely your own.
Details
- Type
- Other
- Style
- 2 1/2 Storey
- Size
- 3500-5000 sq ft
- Lot
- 64 × ? ft
- Basement
- Partially Finished
- Garage
- None
- Kitchens
- 1
- Property tax
- $15,334 (2025)
- Municipality
- Woolwich
Interior
- Bedrooms
- 4 above ground
- Bathrooms
- 2 × 2-piece, 2 × 3-piece, 1 × 5-piece
- Rooms
- 14 above ground
- Features
- Accessory Apartment, Built-In Oven, Countertop Range, Sauna, Guest Accommodations, In-Law Capability, Separate Heating Controls
Heating, cooling and services
- Heating
- Forced Air, Gas
- Air conditioning
- Central Air
Building and exterior
- Style
- 2 1/2 Storey
- Exterior
- Aluminum Siding, Brick Veneer
- Roof
- Asphalt Shingle
- Foundation
- Block, Concrete, Stone
- Faces
- South
Parking
- Total parking
- 2
- Driveway and parking
- Lane
Lot
- Size
- 64 × ? ft
More
- Possession
- flexible
- Cross street
- Northfield Drive East and Sawmill Road
Rooms
| Room | Level | Size | Features |
|---|---|---|---|
| Living Room | Main | 4.22 × 5.54 m (13'10" × 18'2") | |
| Kitchen | Main | 4.29 × 5.06 m (14'1" × 16'7") | |
| Family Room | Main | 4.83 × 4.83 m (15'10" × 15'10") | |
| Great Room | Main | 8.1 × 14.69 m (26'7" × 48'2") | |
| Dining Room | Main | 4.71 × 3.88 m (15'5" × 12'9") | |
| Bathroom | Main | 1.58 × 2.01 m (5'2" × 6'7") | 2 Pc Bath |
| Primary Bedroom | Second | 4.27 × 4.3 m (14' × 14'1") | |
| Bathroom | Second | 2.95 × 3.37 m (9'8" × 11'1") | 3 Pc Bath |
| Bathroom | Second | 4.07 × 2.72 m (13'4" × 8'11") | 5 Pc Bath |
| Bedroom | Second | 3.7 × 2.6 m (12'2" × 8'6") | |
| Bedroom | Second | 4.72 × 3.95 m (15'6" × 13') | |
| Bedroom | Second | 3.51 × 4.2 m (11'6" × 13'9") | |
| Bathroom | Basement | 1.82 × 2.75 m (6' × 9') | 2 Pc Bath |
| Bathroom | Basement | 1.76 × 2.72 m (5'9" × 8'11") | 3 Pc Bath |
Price history
| Date | Price | Change |
|---|---|---|
| Sep 10, 2026 | $1,895,000 | Listed |
| Oct 20, 2026 | $1,695,000 | −$200,000 |
Location
Location is approximate. See nearby homes on the map
Recent sales nearby
See what similar homes within 1 km sold for in the last year. Create a free account or sign in to see them.
The neighbourhood
Getting around Car-dependent
No subway, LRT or GO station within a short trip.
Within a 10-minute walk: no grocery stores, 2 cafés and restaurants, 1 park. Nearest park: Conestogo Community Park (450 m).
Schools nearby
Elementary
- Conestogo Public School
EQAO: Gr 6 reading 77%, math 55%6 min walk
EQAO: share of students meeting the provincial standard (2024–25). Ontario average: Gr 6 reading 86%, math 51%; Gr 9 math 55%; literacy test 83%.
Closest schools, not school zones. Check which school serves this address with the school board before relying on it.
Who lives here postal area N2J
- Owners / renters
- 53% / 47%
- Median household income
- $74,500
- Average age
- 42
- Children under 15
- 12%
- Homes
- 35% detached, 35% high-rise
- Commute by transit
- 7%
- Population
- 20,899
Languages spoken most at home besides English: Mandarin 1.8%, Arabic 1%, German 0.7%, Spanish 0.7%.
Safety
Crime Severity Index for Waterloo Region (Kitchener) police: 67 vs 57 for Ontario (2025).
Police-reported figures for the whole police service area, not this street. Rates use the area’s resident population.
Distances are approximate. Places © OpenStreetMap contributors. Neighbourhood figures: Statistics Canada, 2021 Census. School results: EQAO via Ontario Data Catalogue (Open Government Licence – Ontario). Crime Severity Index: Statistics Canada.
Living here
Commute
To downtown Kitchener: 10 km. Transit times · Driving times
Noise Nothing major nearby
No highway within 500 m, rail line within 300 m, or airport flight path nearby.
Distances from the map, not noise measurements. Visit at rush hour to judge for yourself.
Internet High-speed
50/10 Mbps or faster available here by cable, fibre or DSL (the federal high-speed target).
From the federal broadband map. Check exact speeds and providers for the address.
Roads, rail, airports and planned stations © OpenStreetMap contributors. Internet: Innovation, Science and Economic Development Canada, National Broadband Data.
Listed by Sotheby's International Realty Canada, Brokerage.
Listing information provided by PropTx Innovations Inc. and TRREB; deemed reliable but not guaranteed accurate by PropTx.
Similar homes nearby
See more in Woolwich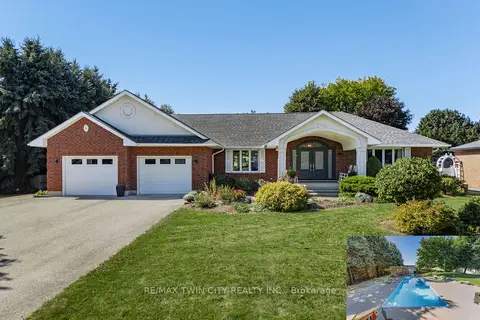
$1,695,000
3+4 bd4 ba8 pk2000-2500 ft²
6 Eldale Road
Woolwich
Detached · MLS® X13835710 · RE/MAX TWIN CITY REALTY INC.
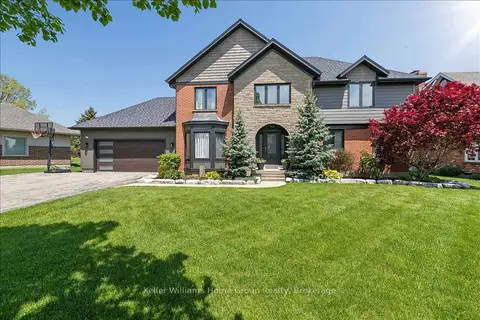
$1,649,000
Reduced $201,000
6 bd4 ba12 pk2000-2500 ft²
8 Stonefield Drive
Woolwich
Detached · MLS® X13183358 · Keller Williams Home Group Realty
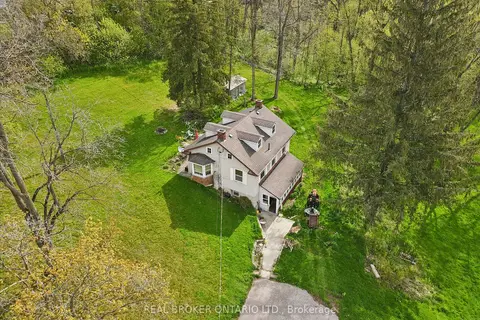
$1,599,900
3 bd1 ba6 pk1500-2000 ft²
36 Elgin Street E
Woolwich
Detached · MLS® X13704388 · REAL BROKER ONTARIO LTD.
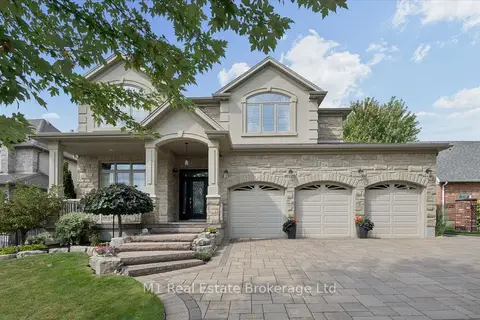
$1,599,000
Reduced $40,000
4 bd3 ba6 pk3000-3500 ft²
54 Dolman Street
Woolwich
Detached · MLS® X13789812 · M1 Real Estate Brokerage Ltd
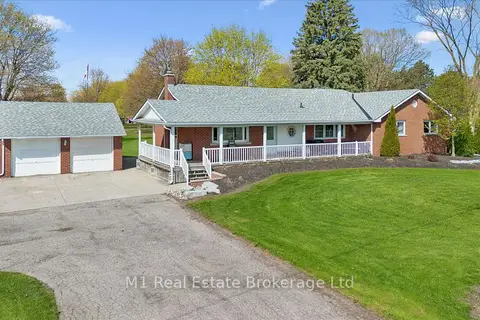
$1,850,000
4 bd2 ba35 pk2000-2500 ft²
667 Sawmill Road
Woolwich
Detached · MLS® X13511142 · M1 Real Estate Brokerage Ltd
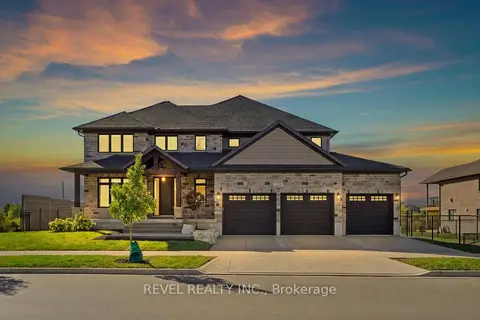
$1,499,000
4+1 bd5 ba6 pk3000-3500 ft²
259 Timber Trail Road
Woolwich
Detached · MLS® X13823578 · REVEL REALTY INC.
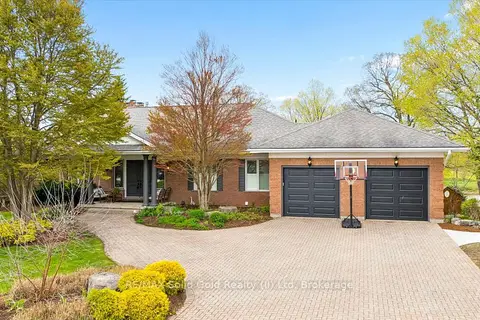
$1,900,000
Reduced $290,000
1+3 bd4 ba8 pk2500-3000 ft²
306 Golf Course Road
Woolwich
Detached · MLS® X13138514 · RE/MAX Solid Gold Realty (II) Ltd
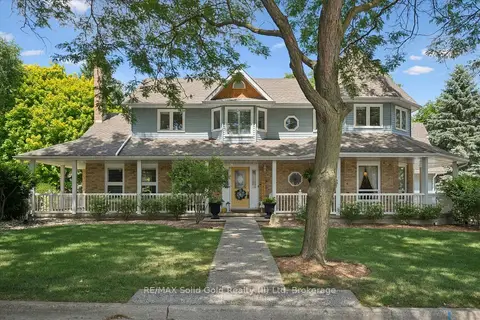
$1,400,000
Reduced $59,900
4 bd4 ba1 pk3500-5000 ft²
1 Bavarian Place
Woolwich
Detached · MLS® X13775914 · RE/MAX Solid Gold Realty (II) Ltd