183 Townsend Drive
Woolwich, N0B 1M0
$1,249,000
- 3+2 bedrooms
- 4 bathrooms
- 4 parking
- 2500-3000 sq ft
Listed 52 days ago · MLS® X13724078
About this home
Welcome to this exceptional Thomasfield-built home, where timeless design, meticulous care & true pride of ownership shine from the moment you arrive. Immaculately maintained & beautifully appointed, this stunning two-storey residence blends elegance, comfort,and functional family living. Rich hardwood flooring, sophisticated decor, & abundant natural light create a warm, inviting atmosphere throughout. The formal living & dining rm features a charming bay like window-ideal for entertaining or quiet evenings at home. At the heart of the home, the spacious kitchen offers a full pantry wall & overlooks the breathtaking family rm, where soaring two-storey ceilings & an open loft above create an impressive sense of space. Cozy fireplaces in both the family & rec rm add year-round warmth and character.Upstairs, the luxurious primary retreat boasts vaulted ceilings, generous natural light, a spacious ensuite, & his/hers walk-in closets. A versatile loft overlooking the family room provides the perfect reading nook, office, or children's lounge. Two additional well-sized bedrooms offer comfort for family or guests. The recently finished lower level expands the living space w/a beautifully designed bathroom featuring a glass walk-in shower, a dedicated craft room, fitness area, & a flexible room currently enjoyed as a family rm-easily converted to a 4th bedroom if desired. Outside, the attention to detail continues. The welcoming front porch overlooks beautifully landscaped gardens,enhancing the home's curb appeal. The fully insulated garage is a standout, finished with stunning epoxy floors that make it feel like an extension of the home. The private backyard is designed for relaxation & entertaining, complete with a covered deck, hot tub, fire pit, &charming storage shed. Located in the sought-after community of Breslau, this exceptional home offers quality craftsmanship, thoughtful updates, & impeccable condition throughout. Ask your realtor about the free taxes!
Details
- Type
- Detached
- Style
- 2-Storey
- Age
- 6-15 years
- Size
- 2500-3000 sq ft
- Lot
- 54.69 × 115 ft
- Basement
- Finished, Full
- Garage
- Attached
- Kitchens
- 1
- Property tax
- $6,614 (2026)
- Municipality
- Woolwich
- Price per sq ft
- $454 (7% below detached houses in Woolwich, $489)
Interior
- Bedrooms
- 3 above ground + 2 below
- Bathrooms
- 1 × 2-piece (main), 1 × 4-piece (second), 1 × 4-piece (second), 1 × 3-piece (basement)
- Rooms
- 9 above ground + 4 below
- Family room or den
- Yes
- Fireplace
- Family Room, Natural Gas, Rec Room, Electric
- Features
- Auto Garage Door Remote, ERV/HRV, On Demand Water Heater, Water Softener
Heating, cooling and services
- Heating
- Forced Air, Gas
- Air conditioning
- Central Air
- Water and sewer
- Sewer
Building and exterior
- Style
- 2-Storey
- Exterior
- Brick, Vinyl Siding
- Roof
- Metal
- Foundation
- Poured Concrete
- Age
- 6-15 years
- Faces
- South
- Outdoor
- Deck, Hot Tub, Garden Shed
Parking
- Garage spaces
- 2
- Total parking
- 4
- Driveway and parking
- Private Double
Lot
- Size
- 54.69 × 115 ft
More
- Possession
- Flexible
- Nearby
- Fenced Yard, Park, School
- Cross street
- Fountain to Townsend
Rooms
| Room | Level | Size | Features |
|---|---|---|---|
| Living Room | Main | 4.29 × 4.48 m (14'1" × 14'8") | |
| Dining Room | Main | 2.86 × 3.29 m (9'5" × 10'10") | |
| Kitchen | Main | 3.55 × 5 m (11'8" × 16'5") | |
| Breakfast | Main | 2.6 × 2.36 m (8'6" × 7'9") | |
| Family Room | Main | 5.89 × 5.19 m (19'4" × 17') | |
| Bathroom | Main | 1.08 × 2.2 m (3'7" × 7'3") | 2 Pc Bath |
| Laundry | Main | 5.98 × 3.19 m (19'7" × 10'6") | |
| Bathroom | Second | 2.81 × 2.75 m (9'3" × 9') | 4 Pc Bath |
| Loft | Second | 3.66 × 3.92 m (12' × 12'10") | |
| Bedroom | Second | 3.86 × 4.17 m (12'8" × 13'8") | |
| Bedroom | Second | 3.65 × 3.92 m (12' × 12'10") | Walk-In Closet(s) |
| Bathroom | Second | 3.4 × 3.17 m (11'2" × 10'5") | 4 Pc Bath |
| Primary Bedroom | Second | 4.63 × 4.79 m (15'2" × 15'9") | Walk-In Closet(s) |
| Exercise Room | Basement | 6.99 × 4.17 m (22'11" × 13'8") | |
| Cold Room/Cantina | Basement | 3 × 6.38 m (9'10" × 20'11") | |
| Office | Basement | 4.07 × 4.17 m (13'4" × 13'8") | |
| Other | Basement | 2.49 × 2.21 m (8'2" × 7'3") | |
| Recreation | Basement | 5.27 × 5.79 m (17'3" × 19') | |
| Utility Room | Basement | 2.45 × 2.5 m (8' × 8'2") | |
| Bathroom | Basement | 2.34 × 2.18 m (7'8" × 7'2") |
History of this address
2 earlier listings at this address, with sold and leased prices. Create a free account or sign in to see them.
Location
Location is approximate. See nearby homes on the map
Recent sales nearby
See what similar homes within 1 km sold for in the last year. Create a free account or sign in to see them.
The neighbourhood
Getting around Car-dependent
No subway, LRT or GO station within a short trip.
Within a 10-minute walk: no grocery stores, 1 cafés and restaurants, 0 parks.
Schools nearby
Elementary
- Breslau Public School
EQAO: Gr 6 reading 91%, math 45%1.6 km - St. Boniface Catholic Elementary School Catholic2.4 km
Secondary
- Woodland Christian High School Private10 min walk
EQAO: share of students meeting the provincial standard (2024–25). Ontario average: Gr 6 reading 86%, math 51%; Gr 9 math 55%; literacy test 83%.
Closest schools, not school zones. Check which school serves this address with the school board before relying on it.
Who lives here postal area N0B
- Owners / renters
- 88% / 12%
- Median household income
- $120,000
- Average age
- 41
- Children under 15
- 19%
- Homes
- 85% detached, 0% high-rise
- Commute by transit
- 1%
- Population
- 86,919
Languages spoken most at home besides English: Pennsylvania German 2.5%, German 2.2%, Punjabi (Panjabi) 0.5%, Dutch 0.4%.
Safety
Crime Severity Index for Waterloo Region (Kitchener) police: 67 vs 57 for Ontario (2025).
Police-reported figures for the whole police service area, not this street. Rates use the area’s resident population.
Distances are approximate. Places © OpenStreetMap contributors. Neighbourhood figures: Statistics Canada, 2021 Census. School results: EQAO via Ontario Data Catalogue (Open Government Licence – Ontario). Crime Severity Index: Statistics Canada.
Living here
Commute
To downtown Kitchener: 8 km. Transit times · Driving times
Noise Nothing major nearby
No highway within 500 m, rail line within 300 m, or airport flight path nearby.
Distances from the map, not noise measurements. Visit at rush hour to judge for yourself.
Internet High-speed
50/10 Mbps or faster available here by cable, fibre or DSL (the federal high-speed target).
From the federal broadband map. Check exact speeds and providers for the address.
Roads, rail, airports and planned stations © OpenStreetMap contributors. Internet: Innovation, Science and Economic Development Canada, National Broadband Data.
Listed by HomeLife Power Realty Inc.
Listing information provided by PropTx Innovations Inc. and TRREB; deemed reliable but not guaranteed accurate by PropTx.
Similar homes nearby
See more in Woolwich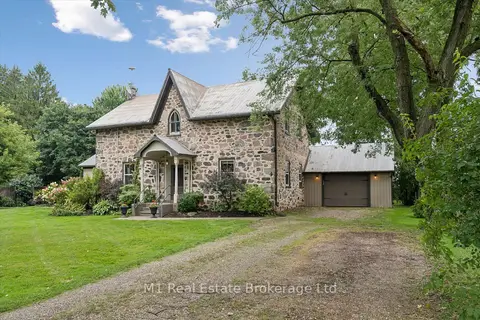
$1,199,999
3 bd3 ba7 pk2500-3000 ft²
69 Katherine Street S
Woolwich
Detached · MLS® X13743200 · M1 Real Estate Brokerage Ltd
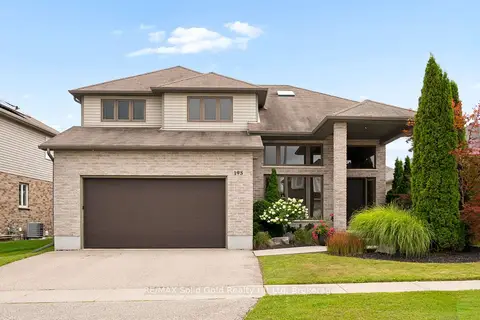
$1,199,900
4 bd3 ba4 pk2500-3000 ft²
195 Townsend Drive
Woolwich
Detached · MLS® X13710316 · RE/MAX Solid Gold Realty (II) Ltd
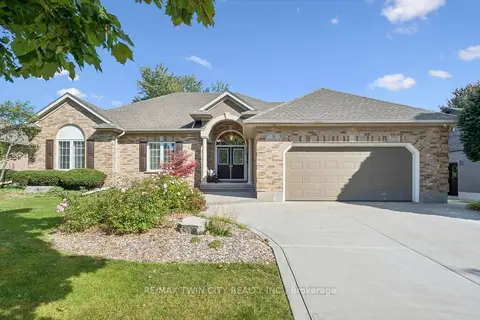
$1,199,900
3+1 bd3 ba6 pk1500-2000 ft²
8 Chancellor Drive
Woolwich
Detached · MLS® X13837660 · RE/MAX TWIN CITY REALTY INC.
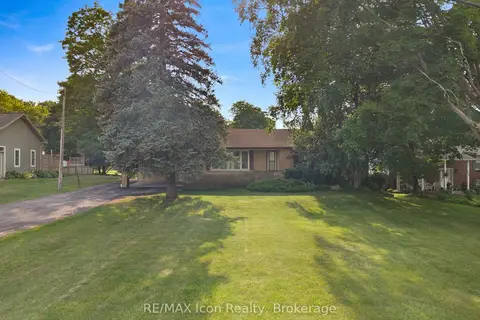
$1,197,000
Reduced $198,000
7 bd3 ba16 pk1500-2000 ft²
1645 KING Street N
Woolwich
Detached · MLS® X13620744 · RE/MAX Icon Realty
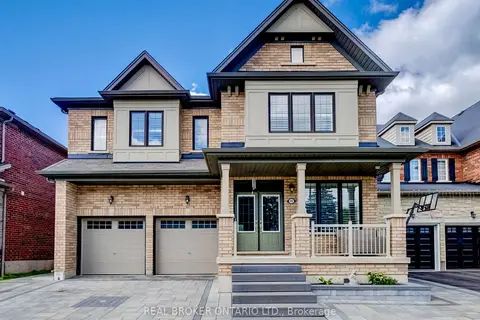
$1,149,900
4 bd4 ba4 pk3000-3500 ft²
192 Woolwich Street S
Woolwich
Detached · MLS® X13760376 · REAL BROKER ONTARIO LTD.
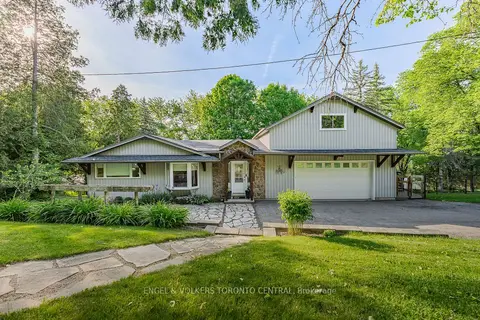
$1,350,000
3+1 bd3 ba12 pk2000-2500 ft²
1135 Rivers Edge Drive
Woolwich
Detached · MLS® X13420238 · ENGEL & VOLKERS TORONTO CENTRAL
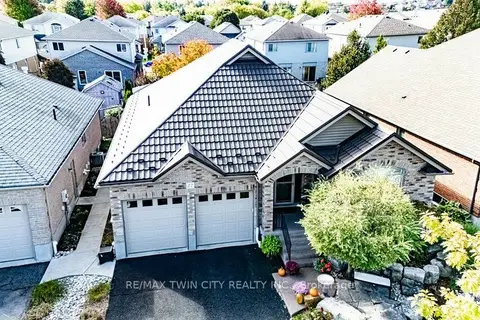
$1,100,000
3+2 bd3 ba4 pk1500-2000 ft²
27 Coral Gables Crescent
Woolwich
Detached · MLS® X13869076 · RE/MAX TWIN CITY REALTY INC.
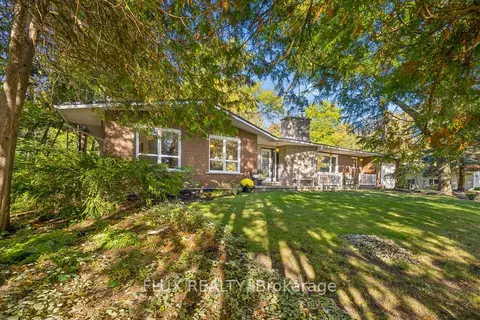
$1,100,000
3+1 bd3 ba8 pk1500-2000 ft²
42 Greenwood Road
Woolwich
Detached · MLS® X14012480 · FLUX REALTY