1135 Rivers Edge Drive
Woolwich, N0B 2V0
$1,350,000
- 3+1 bedrooms
- 3 bathrooms
- 12 parking
- 2000-2500 sq ft
Listed 133 days ago · MLS® X13420238
About this home
A rare 1.22-acre waterfront property offering 2,800 sq. ft. of living space & nearly 600 feet of direct Grand River frontage. Mechanical systems including two furnaces & two air conditioning units, municipal natural gas service, municipal hydro, a private well & septic system. Large windows throughout showcase stunning river & nature views while providing abundant natural light. Fully serviced ADU building with its own bathroom & Furnace/AC ideal for a home office, small business operation. Direct river frontage & access to the water, enjoy canoeing, kayaking, paddleboarding & endless opportunities to explore one of Ontario's most scenic river systems. The property conveniently intersects the Grand Valley Trail & G2G Rail Trail systems, offering kilometres of scenic walking, hiking, cycling and nature trails along the Grand River watershed from Belwood through Waterloo Region to Lake Erie, and from Guelph to Goderich, respectively. Only minutes from Guelph, Waterloo, St. Jacobs, Elora, Conestogo , major amenities, universities, shopping, restaurants. This unique combination of waterfront living, acreage, auxiliary space, proximity to the Region's technology & business hubs creates an exceptional opportunity for families, entrepreneurs, investors, and outdoor enthusiasts alike. OTHER NOTEWORTHY FEATURES & UPDATES: All Windows & doors excluding Front Bay & Primary Bedroom front facing have been replaced in 2009 & 2010. Roofs : Main House 2016 Addition & ADU 2009. Septic: 2006 (pumped and/or serviced every 3 or 4 years). Furnaces: Main House 2008 Addition & ADU 2009. New Services (Hydro, Well, Septic) to ADU - 2009. A valid approval from GRCA for a Garage/Barn/Workshop with second floor (600 ft x2) behind the ADU as of 2025. The Sunroom has engineered beams & the section of the deck behind it is properly supported to allow removing the windows making that section of the deck a proper room with deck extending from the loft above it. TRULY A RARE FIND !
Details
- Type
- Detached
- Style
- Bungalow
- Age
- 51-99 years
- Size
- 2000-2500 sq ft
- Lot
- 606.9 × 137.32 ft
- Basement
- Full, Finished
- Garage
- Detached
- Kitchens
- 1
- Property tax
- $6,085 (2025)
- Municipality
- Woolwich
- Price per sq ft
- $600 (23% above detached houses in Woolwich, $489)
Interior
- Bedrooms
- 3 above ground + 1 below
- Bathrooms
- 1 × 4-piece (main), 1 × 2-piece (second), 1 × 4-piece (basement)
- Rooms
- 11 above ground + 7 below
- Family room or den
- Yes
- Fireplace
- No
- Features
- Auto Garage Door Remote, In-Law Capability, Sauna, Sump Pump, Water Softener, Water Treatment
Heating, cooling and services
- Heating
- Forced Air, Gas
- Air conditioning
- Central Air
- Water and sewer
- Septic
Building and exterior
- Style
- Bungalow
- Exterior
- Aluminum Siding, Brick
- Roof
- Asphalt Shingle
- Foundation
- Poured Concrete
- Age
- 51-99 years
- Faces
- South
- Outdoor
- Patio, Aux Residences
- Waterfront
- Direct
Parking
- Garage spaces
- 2
- Total parking
- 12
- Driveway and parking
- Private Double
Lot
- Size
- 606.9 × 137.32 ft
More
- Possession
- Flexible
- Nearby
- Waterfront, River/Stream
- Cross street
- katherine
Rooms
| Room | Level | Size | Features |
|---|---|---|---|
| Bathroom | Main | 2.03 × 2.21 m (6'8" × 7'3") | 4 Pc Bath |
| Bedroom | Main | 3.02 × 3.33 m (9'11" × 10'11") | |
| Bedroom | Main | 5.56 × 4.14 m (18'3" × 13'7") | |
| Dining Room | Main | 3.28 × 2.97 m (10'9" × 9'9") | |
| Family Room | Main | 2.69 × 7.44 m (8'10" × 24'5") | |
| Foyer | Main | 2.31 × 3.78 m (7'7" × 12'5") | |
| Kitchen | Main | 2.95 × 5.66 m (9'8" × 18'7") | |
| Living Room | Main | 3.2 × 5.21 m (10'6" × 17'1") | |
| Other | Main | 1.07 × 0.99 m (3'6" × 3'3") | |
| Bathroom | Second | 3.89 × 1.55 m (12'9" × 5'1") | 2 Pc Bath |
| Bedroom | Second | 8.86 × 6.43 m (29'1" × 21'1") | |
| Bathroom | Basement | 1.63 × 2.46 m (5'4" × 8'1") | 4 Pc Bath |
| Bedroom | Basement | 2.82 × 5.08 m (9'3" × 16'8") | |
| Laundry | Basement | 1.3 × 2.51 m (4'3" × 8'3") | |
| Recreation | Basement | 6.02 × 4.7 m (19'9" × 15'5") | |
| Other | Basement | 3.05 × 2.64 m (10' × 8'8") | |
| Other | Basement | 2.74 × 7.34 m (9' × 24'1") | |
| Utility Room | Basement | 3.02 × 1.45 m (9'11" × 4'9") |
Location
Location is approximate. See nearby homes on the map
Recent sales nearby
See what similar homes within 1 km sold for in the last year. Create a free account or sign in to see them.
The neighbourhood
Getting around Car-dependent
No subway, LRT or GO station within a short trip.
Within a 10-minute walk: no grocery stores, 0 cafés and restaurants, 0 parks.
Who lives here postal area N0B
- Owners / renters
- 88% / 12%
- Median household income
- $120,000
- Average age
- 41
- Children under 15
- 19%
- Homes
- 85% detached, 0% high-rise
- Commute by transit
- 1%
- Population
- 86,919
Languages spoken most at home besides English: Pennsylvania German 2.5%, German 2.2%, Punjabi (Panjabi) 0.5%, Dutch 0.4%.
Safety
Crime Severity Index for Waterloo Region (Kitchener) police: 67 vs 57 for Ontario (2025).
Police-reported figures for the whole police service area, not this street. Rates use the area’s resident population.
Distances are approximate. Places © OpenStreetMap contributors. Neighbourhood figures: Statistics Canada, 2021 Census. Crime Severity Index: Statistics Canada.
Living here
Commute
To downtown Kitchener: 15 km. Transit times · Driving times
Noise Nothing major nearby
No highway within 500 m, rail line within 300 m, or airport flight path nearby.
Distances from the map, not noise measurements. Visit at rush hour to judge for yourself.
Internet High-speed
50/10 Mbps or faster available here by cable, fibre or DSL (the federal high-speed target).
From the federal broadband map. Check exact speeds and providers for the address.
Roads, rail, airports and planned stations © OpenStreetMap contributors. Internet: Innovation, Science and Economic Development Canada, National Broadband Data.
Listed by ENGEL & VOLKERS TORONTO CENTRAL.
Listing information provided by PropTx Innovations Inc. and TRREB; deemed reliable but not guaranteed accurate by PropTx.
Similar homes nearby
See more in Woolwich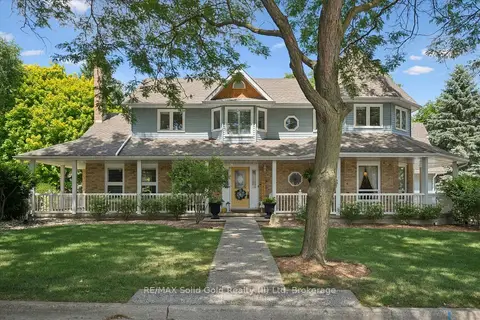
$1,400,000
Reduced $59,900
4 bd4 ba1 pk3500-5000 ft²
1 Bavarian Place
Woolwich
Detached · MLS® X13775914 · RE/MAX Solid Gold Realty (II) Ltd
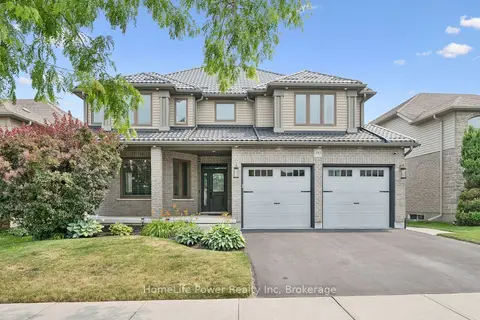
$1,249,000
3+2 bd4 ba4 pk2500-3000 ft²
183 Townsend Drive
Woolwich
Detached · MLS® X13724078 · HomeLife Power Realty Inc
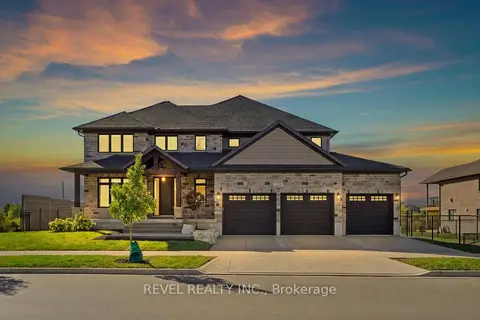
$1,499,000
4+1 bd5 ba6 pk3000-3500 ft²
259 Timber Trail Road
Woolwich
Detached · MLS® X13823578 · REVEL REALTY INC.
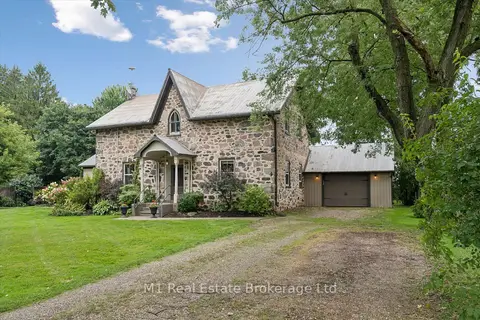
$1,199,999
3 bd3 ba7 pk2500-3000 ft²
69 Katherine Street S
Woolwich
Detached · MLS® X13743200 · M1 Real Estate Brokerage Ltd
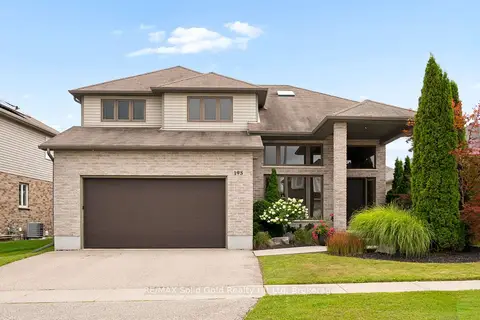
$1,199,900
4 bd3 ba4 pk2500-3000 ft²
195 Townsend Drive
Woolwich
Detached · MLS® X13710316 · RE/MAX Solid Gold Realty (II) Ltd
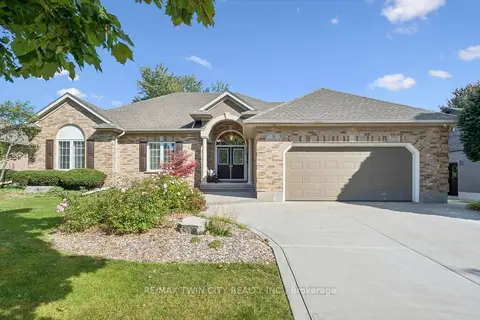
$1,199,900
3+1 bd3 ba6 pk1500-2000 ft²
8 Chancellor Drive
Woolwich
Detached · MLS® X13837660 · RE/MAX TWIN CITY REALTY INC.
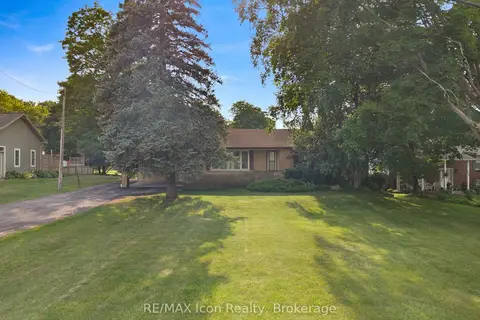
$1,197,000
Reduced $198,000
7 bd3 ba16 pk1500-2000 ft²
1645 KING Street N
Woolwich
Detached · MLS® X13620744 · RE/MAX Icon Realty
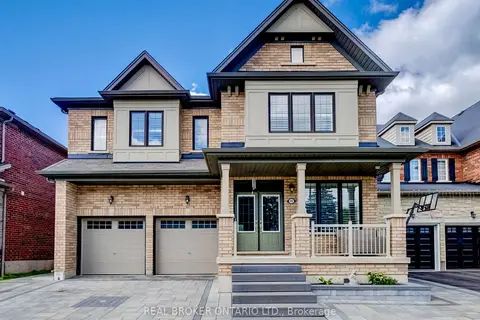
$1,149,900
4 bd4 ba4 pk3000-3500 ft²
192 Woolwich Street S
Woolwich
Detached · MLS® X13760376 · REAL BROKER ONTARIO LTD.