2583 Lucinde Road
Lakeview Heights, West Kelowna, BC, V1Z4B1
Listed by Macdonald Realty
$2,895,000
- 6 bedrooms
- 7 bathrooms
- 3 parking
- 7048 sq ft
Listed 43 days ago · MLS® 10400022
About this home
PANORAMIC LAKE VIEWS WITH A BACKYARD BUILT FOR SUMMER! Spend your afternoons by the pool & be downtown in minutes with this custom-built 6 bedroom, 7 bathroom luxury home in Casa Loma! Built to a higher standard, this home features a versatile family floor plan, with space to gather & space to spread out. The main level centres around a great room with soaring ceilings, a cozy fireplace & a wall of windows framing Okanagan Lake. The kitchen and dining areas connect seamlessly, with a large island, gas range + integrated appliances built for entertaining. Step out to the covered balcony & take in 180-degree views of Kelowna. The main floor also includes a primary bedroom with walk-in closet & 4-pc ensuite, a 2nd bedroom + a separate executive office with its own entrance. Laundry, a powder room & pantry keep everyday living easy with direct access to the triple garage. Upstairs, 2 oversized bedrooms sit on opposite wings, each with their own ensuite and walk-in closet, connected by a massive loft overlooking the great room. Downstairs, 2 more bedrooms are separated by a large rec room with wet bar, powder room, 3-pc bath & storage. Ideal for guests, teens or extended family, this is where all the fun happens! Enjoy a custom home theatre, gym & walkout access to the pool deck with hot tub, outdoor bathroom with shower & low-maintenance yard, all set against unobstructed lake & city views. Close to Kalamoir Regional Park & multiple beach accesses, move in & enjoy before summer! (id:66966)
Details
- Type
- Detached
- Style
- Other
- Size
- 7048 sq ft
- Garage
- Garage
- Property tax
- $12,935
- Neighbourhood
- Lakeview Heights
- Municipality
- West Kelowna
Interior
- Fireplace
- Gas
- Appliances
- Washer, Refrigerator, Range - Gas, Dishwasher, Dryer, Microwave
- Flooring
- Tile, Hardwood, Carpeted
Heating, cooling and services
- Heating
- Forced air
- Air conditioning
- Central air conditioning
- Water and sewer
- Municipal sewage system
Building and exterior
- Year built
- 2007
- Roof
- Tile
- Pool
- Pool, Inground pool, Outdoor pool
- Outdoor
- Stucco
Parking
- Total parking
- 3
- Driveway and parking
- Attached Garage
Rooms
| Room | Level | Size | Features |
|---|---|---|---|
| Laundry room | Main level | 9'10'' x 13'10'' | |
| Partial bathroom | Lower level | ||
| Gym | Lower level | 13'8'' x 18'6'' | |
| Bedroom | Lower level | 12'2'' x 12'2'' | |
| 3pc Bathroom | Lower level | ||
| Recreation room | Lower level | 29'1'' x 33'4'' | |
| Partial bathroom | Lower level | ||
| Bedroom | Lower level | 13' x 12' | |
| Media | Lower level | 20'7'' x 26'4'' | |
| Family room | Second level | 12'4'' x 16'7'' | |
| 4pc Ensuite bath | Second level | ||
| Bedroom | Second level | 15'11'' x 12'1'' | |
| 3pc Ensuite bath | Second level | ||
| Bedroom | Second level | 16' x 11'11'' | |
| 2pc Bathroom | Main level | ||
| Bedroom | Main level | 12'1'' x 11'10'' | |
| Office | Main level | 12'1'' x 13' | |
| 4pc Ensuite bath | Main level | 12'2'' x 15'10'' | |
| Primary Bedroom | Main level | 14'2'' x 18'5'' | |
| Dining room | Main level | 9'1'' x 14'6'' | |
| Living room | Main level | 16'8'' x 40'9'' | |
| Kitchen | Main level | 12'5'' x 16'5'' |
Location
Location is approximate. See nearby homes on the map
Listed by Macdonald Realty.

REALTOR®, REALTORS®, and the REALTOR® logo are certification marks that are owned by REALTOR® Canada Inc. and licensed exclusively to The Canadian Real Estate Association (CREA). These certification marks identify real estate professionals who are members of CREA and who must abide by CREA’s By-Laws, Rules, and the REALTOR® Code. The MLS® trademark and the MLS® logo are owned by CREA and identify the professional real estate services provided by members of CREA.
The information contained on this site is based in whole or in part on information that is provided by members of The Canadian Real Estate Association, who are responsible for its accuracy. CREA reproduces and distributes this information as a service for its members and assumes no responsibility for its accuracy.
Similar homes nearby
See more in West Kelowna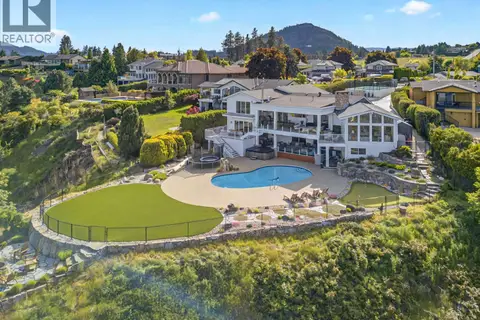 📷 56
$2,900,000
6 bd5 ba2 pk5567 ft²
2519 Hillsborough Road
Lakeview Heights, West Kelowna
Pool
Detached · MLS® 10391033 · Royal LePage Kelowna
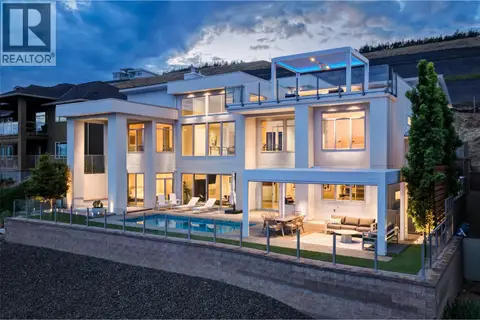 📷 81
$2,875,000
4 bd4 ba4 pk4530 ft²
1384 Pinot Noir Drive
Lakeview Heights, West Kelowna
Pool
Detached · MLS® 10393891 · Sotheby's International Realty Canada
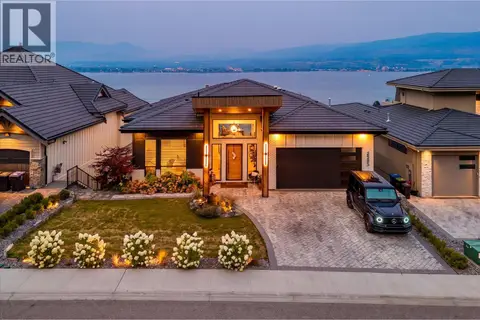 📷 81
$2,925,000
5 bd4 ba4 pk4888 ft²
2585 Casa Palmero Drive
Lakeview Heights, West Kelowna
Detached · MLS® 10399647 · Sotheby's International Realty Canada
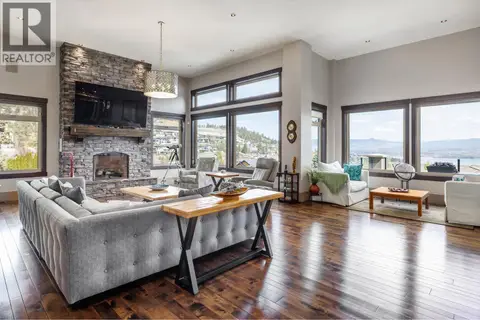 📷 19
$2,960,000
4 bd4 ba3 pk7177 ft²
1524 Vineyard Drive
Lakeview Heights, West Kelowna
Pool
Detached · MLS® 10395664 · Chamberlain Property Group
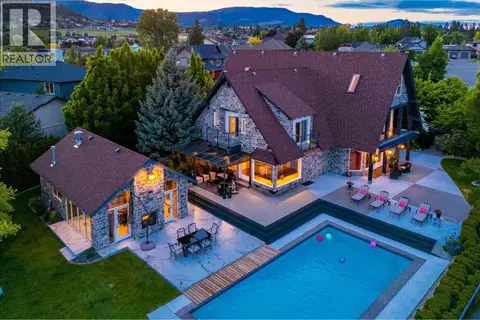 📷 65
$2,799,000
4 bd5 ba5 pk7553 ft²
3105 Thacker Drive Unit# 7
Lakeview Heights, West Kelowna
Pool
Detached · MLS® 10397510 · Sotheby's International Realty Canada
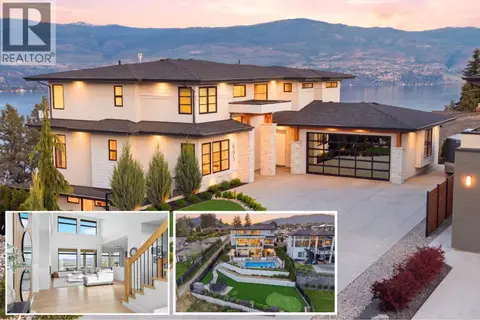 📷 98
$2,995,000
6 bd5 ba2 pk4900 ft²
695 Lake Court
Lakeview Heights, West Kelowna
Pool
Detached · MLS® 10397731 · Coldwell Banker Horizon Realty
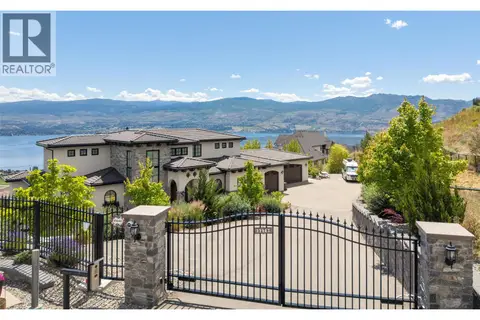 📷 88
$2,999,000
3 bd4 ba9 pk3538 ft²
3279 Vineyard View Drive
Lakeview Heights, West Kelowna
Pool
Detached · MLS® 10384940 · REMAX Kelowna
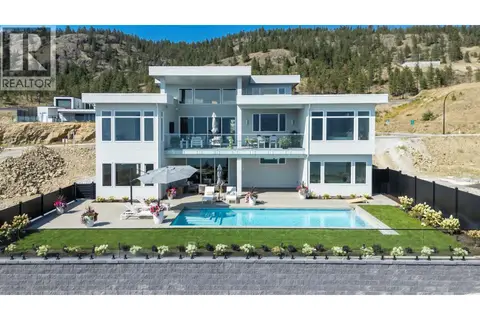 📷 87
$2,999,000
5 bd6 ba5 pk6082 ft²
1391 Vineyard Drive
Lakeview Heights, West Kelowna
Pool
Detached · MLS® 10393384 · REMAX Kelowna