258 WESTBROOK WD
Westpark_FSAS, Fort Saskatchewan, AB, T8L0L8
Listed by Royal Lepage Premier Real Estate
$850,000
- 3 bedrooms
- 3 bathrooms
- 2368 sq ft
Listed 56 days ago · MLS® E4505674
About this home
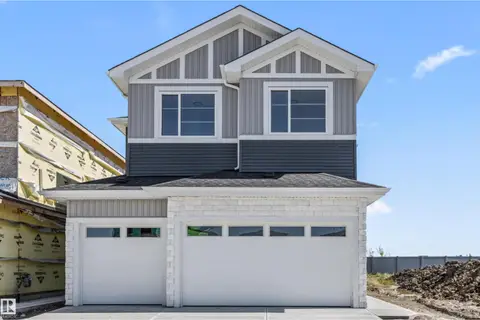
Welcome to homeownership in Westpark, where this move-in ready 2016 two-storey home offers 2,365 square feet of functional living space designed for long-term value. The open layout features three spacious bedrooms, two and a half baths, a versatile main-floor flex room, and a upper family room built for cozy weekend downtime. Thoughtfully designed updates make everyday living simple, featuring central air conditioning, a durable rubber stone driveway, and a heated three-car garage complete with rear door access and a 220V power supply for heavy-duty tools or shop projects. Outside, the largest backyard in the community showcases professional landscaping, a custom deck, and a dedicated fire pit area perfect for hosting friends. Situated minutes from local schools, neighborhood parks, local coffee shops, and essential shopping, this property combines everyday practical convenience with the proud feeling of owning a standout home built to grow with you. (id:66966)
Details
- Type
- Detached
- Size
- 2368 sq ft
- Basement
- Unfinished, Full
- Garage
- Garage
- Neighbourhood
- Westpark_FSAS
- Municipality
- Fort Saskatchewan
Interior
- Fireplace
- Gas
- Appliances
- Washer, Refrigerator, Dishwasher, Stove, Dryer, Microwave Range Hood Combo, Humidifier, Hood Fan, Storage Shed, Garage door opener, Garage door opener remote(s)
Heating, cooling and services
- Heating
- Forced air
- Air conditioning
- Central air conditioning
Building and exterior
- Year built
- 2016
Parking
- Driveway and parking
- Attached Garage
Rooms
| Room | Level | Size | Features |
|---|---|---|---|
| Living room | Main level | 13.8 × 15 m (45'3" × 49'3") | |
| Dining room | Main level | .12.8 | |
| Kitchen | Main level | 10 × 12.8 m (32'10" × 42') | |
| Family room | Upper Level | 13.8 × 14.4 m (45'3" × 47'3") | |
| Primary Bedroom | Upper Level | 14.6 × 14.4 m (47'11" × 47'3") | |
| Bedroom 2 | Upper Level | 10.1 × 10.2 m (33'2" × 33'6") | |
| Bedroom 3 | Upper Level | 10.5 × 10.7 m (34'5" × 35'1") |
Location
Location is approximate. See nearby homes on the map
Listed by Royal Lepage Premier Real Estate.

REALTOR®, REALTORS®, and the REALTOR® logo are certification marks that are owned by REALTOR® Canada Inc. and licensed exclusively to The Canadian Real Estate Association (CREA). These certification marks identify real estate professionals who are members of CREA and who must abide by CREA’s By-Laws, Rules, and the REALTOR® Code. The MLS® trademark and the MLS® logo are owned by CREA and identify the professional real estate services provided by members of CREA.
The information contained on this site is based in whole or in part on information that is provided by members of The Canadian Real Estate Association, who are responsible for its accuracy. CREA reproduces and distributes this information as a service for its members and assumes no responsibility for its accuracy.
Similar homes nearby
See more in Fort Saskatchewan 📷 60
$850,000
4 bd4 ba2644 ft²
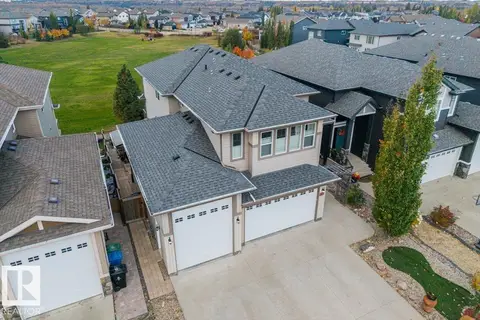
33 COTTONWOOD CR
Westpark_FSAS, Fort Saskatchewan
Pool
Detached · MLS® E4511389 · REMAX River City
 📷 69
$869,000
5 bd4 ba2758 ft²
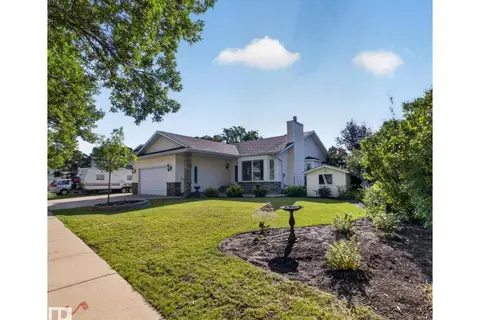
62 CHESTNUT WY
Westpark_FSAS, Fort Saskatchewan
Detached · MLS® E4513185 · Exp Realty
 📷 62
$799,702
4 bd3 ba1550 ft²
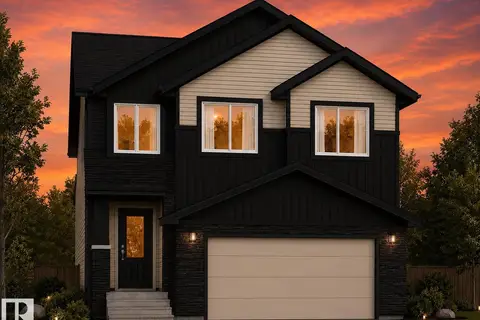
15 WESTPARK CO
Westpark_FSAS, Fort Saskatchewan
Detached · MLS® E4507530 · RE/MAX Elite
 📷 32
$749,900
3 bd4 ba2624 ft²
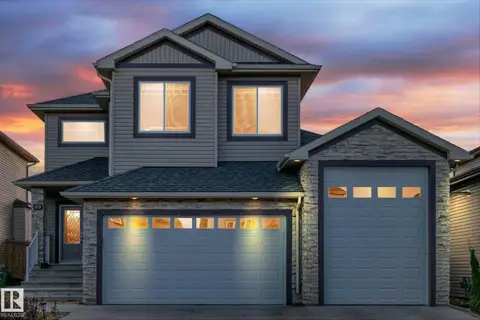
220 Wyatt Ridge
Westpark_FSAS, Fort Saskatchewan
Detached · MLS® E4492558 · RE/MAX Excellence
 📷 73
$700,000
5 bd4 ba6 pk2605 ft²
69 CARAGANA WY
Westpark_FSAS, Fort Saskatchewan
Detached · MLS® E4513457 · Exp Realty
 📷 44
$830,000
4 bd3 ba6 pk2639 ft²
25 Owl Ridge CL
South Fort, Fort Saskatchewan
Detached · MLS® E4509710 · RE/MAX Edge Realty
 📷 41
$784,000
4 bd4 ba6 pk2670 ft²
5 Mockingbird CR
South Fort, Fort Saskatchewan
Detached · MLS® E4504958 · RE/MAX Edge Realty
 📷 40
$760,000
3 bd3 ba6 pk2524 ft²
18 Owl Ridge CL
South Fort, Fort Saskatchewan
Detached · MLS® E4473595 · RE/MAX Edge Realty