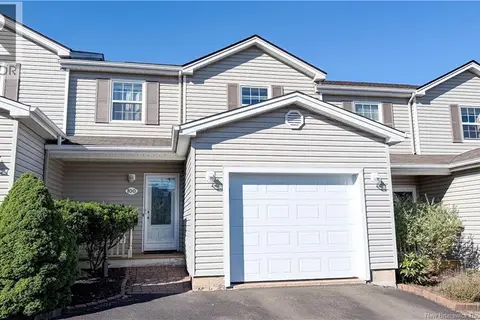
258 Damien Unit# 106
Dieppe, NB, E1A0H3
Listed by EXIT Realty Associates
$309,900
- 2 bedrooms
- 1 bathrooms
- 1395 sq ft
Listed 6 days ago · MLS® NB149569
About this home
You definitely dont want to miss out on this bungalow-style condo located in a great condo community in Dieppe! Lets head inside and take a look around! As you enter the main floor, youll find a spacious entrance with direct access to the garage. The beautiful kitchen features dark cabinetry and stainless steel appliances, while the open living and dining area leads to a lovely three-season sunroom through patio doors the perfect spot to relax and enjoy the warmer months! The main floor also offers two bedrooms, a spacious bathroom, and convenient main-floor laundry. Downstairs, youll find a partially finished basement with a large family room and plenty of storage space. And the best part? This is an end unit, surrounded by mature trees in the backyard, offering a lovely setting to enjoy some privacy. Condo fees are 300$ per months and include: Lawn care, snow removal, Exterior maintenance, Insurance for the building, water and sewer. Call for more details or to schedule a visit. (id:66966)
Details
- Type
- Condo Townhouse
- Size
- 1395 sq ft
- Garage
- Garage
- Property tax
- $3,367
- Maintenance fee
- $300/month
- Municipality
- Dieppe
Interior
- Bedrooms
- 2 above ground
- Fireplace
- No
- Flooring
- Hardwood, Carpeted
Heating, cooling and services
- Heating
- Heat Pump, Baseboard heaters, Electric
- Air conditioning
- Heat Pump
- Water and sewer
- Municipal sewage system
Building and exterior
- Foundation
- Concrete
Parking
- Driveway and parking
- Attached Garage, Garage
Condo
- Monthly fee
- $300
Rooms
| Room | Level | Size | Features |
|---|---|---|---|
| Storage | Basement | 4'10'' x 5'6'' | |
| Family room | Basement | 44'11'' x 18'5'' | |
| Laundry room | Main level | 3'2'' x 5'5'' | |
| Foyer | Main level | 12'11'' x 4'2'' | |
| Bedroom | Main level | 9'11'' x 9'6'' | |
| Kitchen | Main level | 8'3'' x 14'0'' | |
| 4pc Bathroom | Main level | 9'2'' x 12'8'' | |
| Dining room | Main level | 9'8'' x 14'0'' | |
| Living room | Main level | 12'2'' x 14'0'' | |
| Sunroom | Main level | 11'7'' x 10'11'' | |
| Primary Bedroom | Main level | 11'10'' x 12'8'' |
Location
Location is approximate. See nearby homes on the map
Listed by EXIT Realty Associates.

REALTOR®, REALTORS®, and the REALTOR® logo are certification marks that are owned by REALTOR® Canada Inc. and licensed exclusively to The Canadian Real Estate Association (CREA). These certification marks identify real estate professionals who are members of CREA and who must abide by CREA’s By-Laws, Rules, and the REALTOR® Code. The MLS® trademark and the MLS® logo are owned by CREA and identify the professional real estate services provided by members of CREA.
The information contained on this site is based in whole or in part on information that is provided by members of The Canadian Real Estate Association, who are responsible for its accuracy. CREA reproduces and distributes this information as a service for its members and assumes no responsibility for its accuracy.
Similar homes nearby
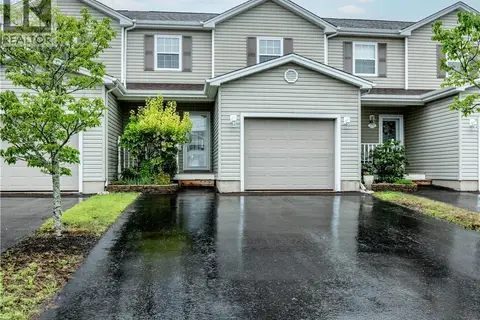
See more in Dieppe 📷 46
$305,000
2 bd2 ba1546 ft²
268 Acadie Unit# 180
Dieppe
Link · MLS® NB146429 · EXIT Realty Associates
 📷 34
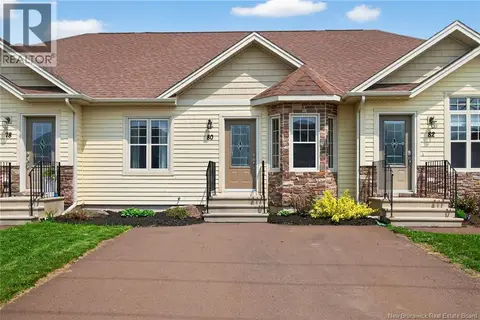
$314,900
3 bd3 ba1800 ft²
110 Domethilde Crescent Unit# 3
Dieppe
Condo Townhouse · MLS® NB145099 · EXIT Realty Associates
 📷 34
$304,900
2+1 bd2 ba1590 ft²
80 Lakeburn Avenue Unit# 102
Dieppe
Link · MLS® NB148881 · RE/MAX Quality Real Estate Inc.
 📷 48
$315,000
3 bd2 ba1426 ft²
240 Damien Street
Dieppe
Link · MLS® NB148988 · EXIT Realty Associates
 📷 37
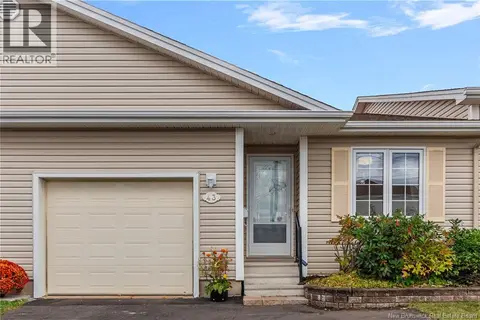
$294,900
2 bd2 ba1384 ft²
43 Dométhilde Crescent
Dieppe
Condo Townhouse · MLS® NB149272 · The Right Choice Realty
 New
📷 45
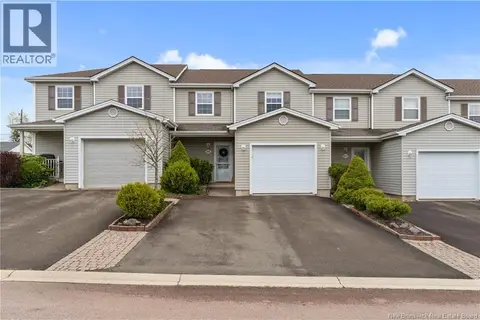
$289,900
3 bd2 ba1280 ft²
165 Damien
Dieppe
Condo Apartment · MLS® NB149805 · EXIT Realty Associates
 📷 39
$279,900
3 bd2 ba1440 ft²
98 Firmin Crescent
Dieppe
Condo Townhouse · MLS® NB145182 · EXIT Realty Associates
 📷 46
$279,900
3 bd2 ba1800 ft²
100 Firmin Crescent
Dieppe
Condo Townhouse · MLS® NB148720 · Platinum Atlantic Realty Inc.