2565 3A Highway
Thrums/Tarrys/Glade, Castlegar, BC, V1N4P5
Listed by Coldwell Banker Executives Realty
$699,000
- 5 bedrooms
- 3 bathrooms
- 2722 sq ft
Listed 170 days ago · MLS® 10382833
About this home
THE BEST OF BOTH WORLDS!! COMMERCIAL ZONED 900 SQUARE FOOT CONCRETE BLOCK BUILDING PLUS LEGAL DUPLEX FOR RESIDENTIAL USE. If you are looking for a property where you can operate a business and live on site here it is! This home features 5 bedrooms, 3 baths and plenty of parking. This high visibility commercial property has three legal entrances on the front property and has any recent cosmetic upgrades. This property has had a recent amalgamation that has increased the lot size to 1.39 acres. So many possibilities with the property. Home has recent upgrades of new flooring, paint and separate electrical panels. Septic has recently been upgraded, pump chamber upgrade. New pressure system with water metering for front and back. Location, location, location! Just 15 minutes from Nelson and 14 minutes to Castlegar. Over 340' of highway frontage makes for a great opportunity to have a home-based business with great highway exposure. Come have a look today! (id:66966)
Details
- Type
- Detached
- Style
- Ranch
- Size
- 2722 sq ft
- Property tax
- $3,881
- Neighbourhood
- Thrums/Tarrys/Glade
- Municipality
- Castlegar
Interior
- Fireplace
- No
Heating, cooling and services
- Heating
- No heat, Electric
- Water and sewer
- Septic tank
Building and exterior
- Style
- Ranch
- Year built
- 1967
- Roof
- Tar & gravel
- Outdoor
- Stucco
Parking
- Driveway and parking
- Rear
Rooms
| Room | Level | Size | Features |
|---|---|---|---|
| Family room | Basement | 13'0'' x 16'6'' | |
| Bedroom | Basement | 10'3'' x 11'6'' | |
| Den | Basement | 10'3'' x 8'0'' | |
| Bedroom | Basement | 11'6'' x 9'0'' | |
| Full bathroom | Main level | ||
| Full bathroom | Main level | ||
| Bedroom | Basement | 11'0'' x 11'0'' | |
| Bedroom | Basement | 11'0'' x 9'0'' | |
| Full bathroom | Main level | ||
| Living room | Main level | 12'0'' x 15'0'' | |
| Primary Bedroom | Main level | 12'0'' x 12'0'' | |
| Dining room | Main level | 12'0'' x 8'0'' | |
| Kitchen | Main level | 12'0'' x 10'0'' |
Location
Location is approximate. See nearby homes on the map
Listed by Coldwell Banker Executives Realty.

REALTOR®, REALTORS®, and the REALTOR® logo are certification marks that are owned by REALTOR® Canada Inc. and licensed exclusively to The Canadian Real Estate Association (CREA). These certification marks identify real estate professionals who are members of CREA and who must abide by CREA’s By-Laws, Rules, and the REALTOR® Code. The MLS® trademark and the MLS® logo are owned by CREA and identify the professional real estate services provided by members of CREA.
The information contained on this site is based in whole or in part on information that is provided by members of The Canadian Real Estate Association, who are responsible for its accuracy. CREA reproduces and distributes this information as a service for its members and assumes no responsibility for its accuracy.
Similar homes nearby
See more in Castlegar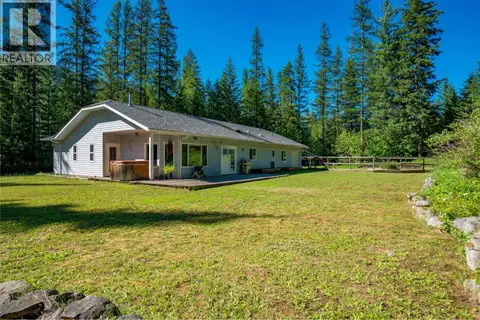 📷 37
$719,000
3 bd2 ba2 pk2050 ft²
2222 JENISA Road
Thrums/Tarrys/Glade, Castlegar
Detached · MLS® 10398540 · Fair Realty (Nelson)
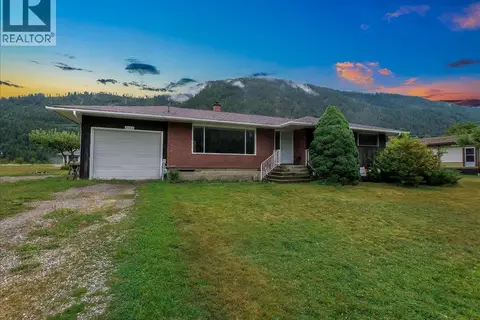 📷 57
$599,000
5 bd2 ba1 pk1936 ft²
2626 Shoreacres Road
Thrums/Tarrys/Glade, Castlegar
Detached · MLS® 10399803 · eXp Realty
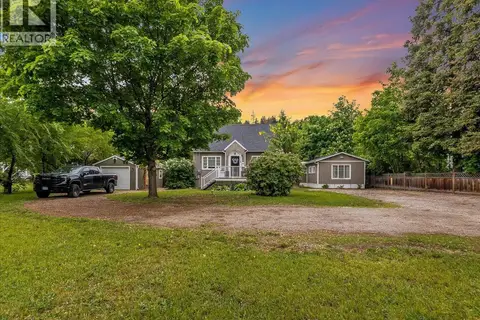 📷 96
$699,900
3 bd2 ba4 pk1266 ft²
2116 Columbia Avenue
South Castlegar, Castlegar
Detached · MLS® 10388013 · RE/MAX All Pro Realty
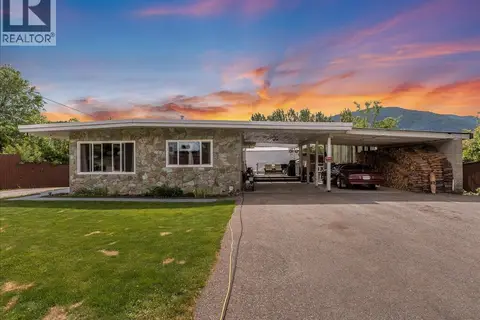 📷 58
$709,900
4 bd3 ba8 pk2808 ft²
609 201st Avenue
Fairview to Paulson, Castlegar
Detached · MLS® 10389299 · Coldwell Banker Executives Realty
 📷 24
$687,000
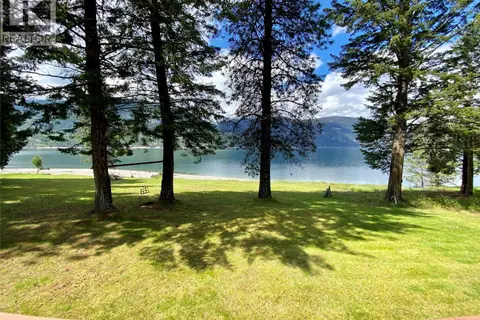
1 bd1 ba1 pk988 ft²
7180 Little Cayuse Creek Road
Syringa/Lower Arrow Lake, Castlegar
Waterfront
Detached · MLS® 10402292 · eXp Realty
 📷 45
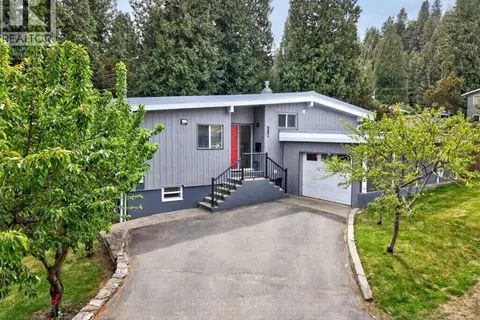
$679,900
4 bd2 ba5 pk2243 ft²
902 26th Street
South Castlegar, Castlegar
Detached · MLS® 10386845 · Bennett Family Real Estate
 📷 62
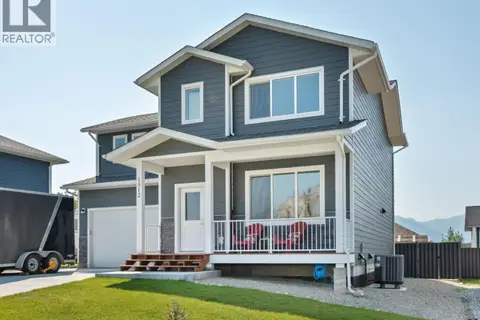
$719,000
3 bd3 ba2 pk1921 ft²
1512 ASPEN Lane
South Castlegar, Castlegar
Detached · MLS® 10395055 · eXp Realty
 📷 78
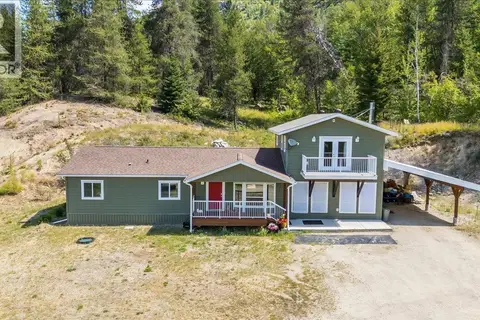
$719,900
4 bd3 ba6 pk2408 ft²
591 Baerg Road
Ootischenia, Castlegar
Detached · MLS® 10394820 · Coldwell Banker Executives Realty