2560 PARENT ROAD
Prince George, BC, V2N5G3
Listed by Royal LePage Aspire Realty
$889,000
- 5 bedrooms
- 3 bathrooms
- 3499 sq ft
Listed 16 days ago · MLS® R3172417
About this home
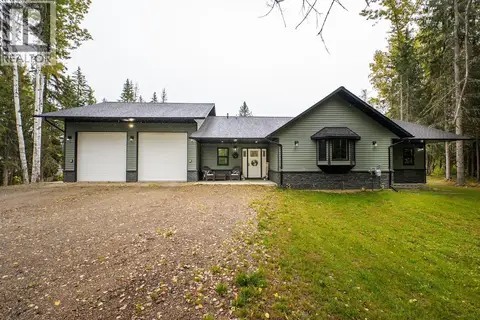
This is the one you have been waiting for! Do you have aging parents or older kids that you need a suite for? How about a ground level suite with a covered deck? This home is in immaculate condition with upgrades galore. Walk into the foyer with 16' x 13' ft of space to greet your guests or hang your coats in style. To the left there is a laundry, office and full washroom with its own entrance perfect for a home based business. To the right you find a self contained two bedroom suite. Up the stairs to the main home with 3 full bedrooms, a bonus room over the garage for a gym plus TV watching area. A living room that can fit a football team and full open concept kitchen/dining. The kitchen and has new quartz counters and is a nice warm wood finish and a walk out deck. 5K CREDIT TO A BUYER! (id:66966)
Details
- Type
- Detached
- Size
- 3499 sq ft
- Basement
- Finished, Full
- Garage
- Garage
- Property tax
- $7,585 (2026)
- Municipality
- Prince George
Interior
- Fireplace
- Yes
Heating, cooling and services
- Heating
- Radiant/Infra-red Heat
Building and exterior
- Year built
- 1994
- Roof
- Asphalt shingle, Conventional
- Foundation
- Concrete Perimeter
Parking
- Driveway and parking
- Garage, Additional Parking
Rooms
| Room | Level | Size | Features |
|---|---|---|---|
| Living room | Main level | 10.36 × 4.57 m (34' × 15') | |
| Kitchen | Main level | 6.74 × 3.41 m (22'1" × 11'2") | |
| Dining room | Main level | 4.6 × 3.63 m (15'1" × 11'11") | |
| Great room | Above | 10.15 × 3.08 m (33'4" × 10'1") | |
| Primary Bedroom | Above | 4.39 × 4.18 m (14'5" × 13'8") | |
| Bedroom 2 | Above | 3.35 × 2.74 m (11' × 9') | |
| Bedroom 3 | Above | 3.2 × 2.68 m (10'6" × 8'10") | |
| Foyer | Basement | 5 × 4.08 m (16'5" × 13'5") | |
| Office | Basement | 4.69 × 2.93 m (15'5" × 9'7") | |
| Utility room | Basement | 2.93 × 1.55 m (9'7" × 5'1") | |
| Laundry room | Basement | 4.21 × 2.77 m (13'10" × 9'1") | |
| Living room | Basement | 5.61 × 3.72 m (18'5" × 12'2") | |
| Dining room | Basement | 3.35 × 2.16 m (11' × 7'1") | |
| Kitchen | Basement | 3.08 × 3.17 m (10'1" × 10'5") | |
| Bedroom 4 | Basement | 3.44 × 2.77 m (11'4" × 9'1") | |
| Bedroom 5 | Basement | 3.81 × 3.41 m (12'6" × 11'2") |
Location
Location is approximate. See nearby homes on the map
Listed by Royal LePage Aspire Realty.

REALTOR®, REALTORS®, and the REALTOR® logo are certification marks that are owned by REALTOR® Canada Inc. and licensed exclusively to The Canadian Real Estate Association (CREA). These certification marks identify real estate professionals who are members of CREA and who must abide by CREA’s By-Laws, Rules, and the REALTOR® Code. The MLS® trademark and the MLS® logo are owned by CREA and identify the professional real estate services provided by members of CREA.
The information contained on this site is based in whole or in part on information that is provided by members of The Canadian Real Estate Association, who are responsible for its accuracy. CREA reproduces and distributes this information as a service for its members and assumes no responsibility for its accuracy.
Similar homes nearby
See more in Prince George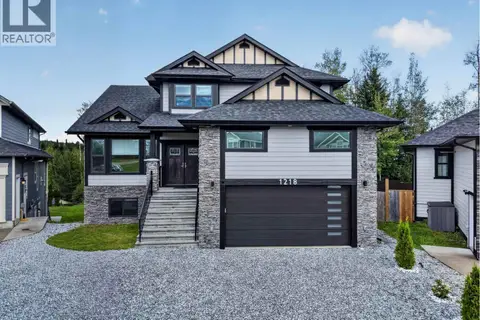 📷 40
$889,900
5 bd5 ba3578 ft²
1218 ORIZABA COURT
Prince George
Detached · MLS® R3151775 · RE/MAX Core Realty
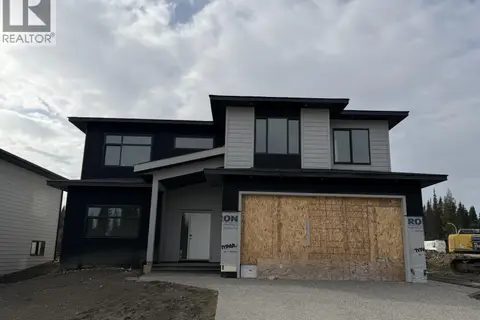 New
📷 2
$889,900
4 bd4 ba3241 ft²
5101 HEADLANDS HEIGHTS
Prince George
Detached · MLS® R3176569 · RE/MAX Core Realty
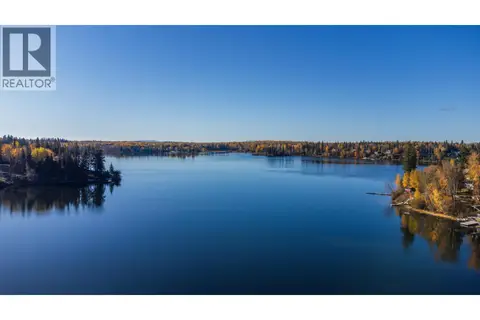 📷 40
$888,000
25260 N NESS LAKE ROAD
Prince George
Waterfront
Vacant Land · MLS® R3172058 · RE/MAX Core Realty
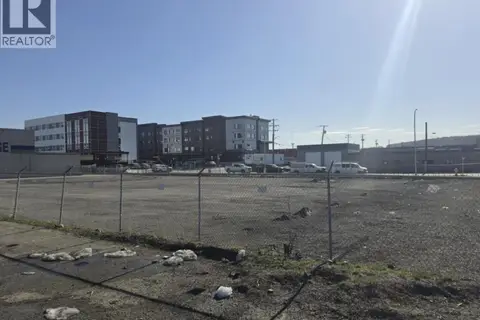 📷 2
$895,000
950 2ND AVENUE
Prince George
Vacant Land · MLS® C8078130 · Royal LePage Aspire Realty
 📷 35
$895,000
4 bd3 ba3640 ft²
3145 FRASER ROAD
Prince George
Detached · MLS® R3173391 · Royal LePage Aspire Realty
 📷 40
$879,000
4 bd3 ba3492 ft²
4438 HANET ROAD
Prince George
Detached · MLS® R3117858 · Royal LePage Aspire Realty
 📷 3
$899,900
MCPHEE ROAD
Prince George
Vacant Land · MLS® C8074587 · RE/MAX Core Realty
 📷 3
$899,900
MCPHEE ROAD
Prince George
Vacant Land · MLS® R3074210 · RE/MAX Core Realty