2555 Grenfell Road
Kelowna South, Kelowna, BC, V1Y3C9
Listed by Easy List Realty
$1,349,000
- 6 bedrooms
- 4 bathrooms
- 5 parking
- 2931 sq ft
Listed 23 days ago · MLS® 10402092
About this home
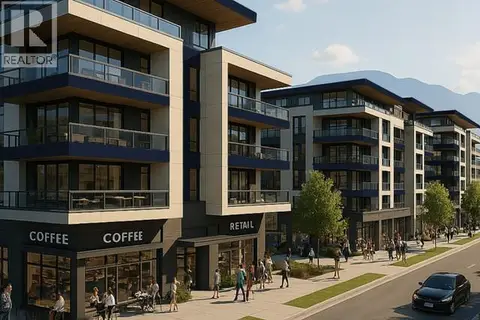
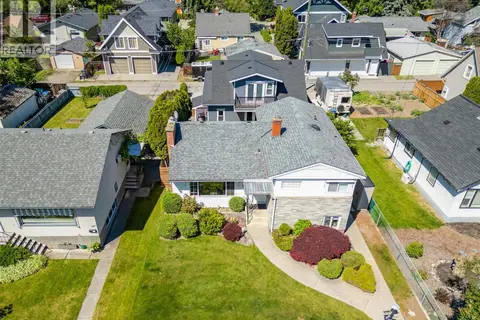
*** For more information, please click Brochure button. *** 2555 Grenfell Road is a large 6 bedroom, 3.5 bathroom home in a great central Kelowna location, close to Okanagan College, Kelowna General Hospital, Pandosy Village, beaches, parks, shopping and restaurants. There’s plenty of parking with a full carport, large concrete parking stalls out front and a double car garage. The property sits on approximately 0.21 acres and was recently rezoned MF1, giving it added potential for future multi-family development. It’s a solid option for a bigger family that needs space, or for a developer or investor looking at the long-term potential of the property. (id:66966)
Details
- Type
- Detached
- Style
- Multi-level
- Size
- 2931 sq ft
- Basement
- Crawl space, Remodeled Basement
- Garage
- Garage
- Property tax
- $5,308
- Neighbourhood
- Kelowna South
- Municipality
- Kelowna
Interior
- Fireplace
- Gas
- Appliances
- Washer, Refrigerator, Dishwasher, Range, Dryer, Microwave
Heating, cooling and services
- Heating
- See remarks
- Air conditioning
- Central air conditioning
- Water and sewer
- Municipal sewage system
Building and exterior
- Style
- Multi-level
- Year built
- 1980
- Roof
- Asphalt shingle
Parking
- Total parking
- 5
- Driveway and parking
- Attached Garage, Street, Additional Parking
Rooms
| Room | Level | Size | Features |
|---|---|---|---|
| Bedroom | Basement | 15'0'' x 13'0'' | |
| Bedroom | Basement | 15'0'' x 13'0'' | |
| 2pc Bathroom | Basement | ||
| 4pc Bathroom | Main level | ||
| 4pc Bathroom | Second level | ||
| 3pc Ensuite bath | Second level | ||
| Bedroom | Main level | 12'0'' x 13'0'' | |
| Bedroom | Second level | 11'0'' x 11'0'' | |
| Bedroom | Second level | 11'0'' x 11'0'' | |
| Primary Bedroom | Second level | 15'0'' x 15'6'' | |
| Family room | Main level | 15'0'' x 15'0'' | |
| Kitchen | Main level | 10'0'' x 12'0'' | |
| Living room | Main level | 16'0'' x 20'0'' |
Location
Location is approximate. See nearby homes on the map
Listed by Easy List Realty.

REALTOR®, REALTORS®, and the REALTOR® logo are certification marks that are owned by REALTOR® Canada Inc. and licensed exclusively to The Canadian Real Estate Association (CREA). These certification marks identify real estate professionals who are members of CREA and who must abide by CREA’s By-Laws, Rules, and the REALTOR® Code. The MLS® trademark and the MLS® logo are owned by CREA and identify the professional real estate services provided by members of CREA.
The information contained on this site is based in whole or in part on information that is provided by members of The Canadian Real Estate Association, who are responsible for its accuracy. CREA reproduces and distributes this information as a service for its members and assumes no responsibility for its accuracy.
Similar homes nearby
See more in Kelowna 📷 39
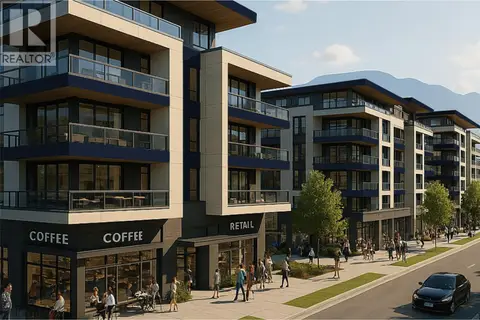
$1,349,900
3 bd3 ba2 pk1954 ft²
1900 Water Street
Kelowna South, Kelowna
Detached · MLS® 10397600 · Royal LePage Kelowna
 📷 8
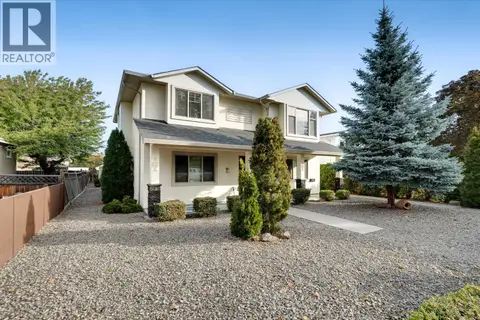
$1,356,894
4 bd2 ba2223 ft²
2860 Gordon Drive
Kelowna South, Kelowna
Detached · MLS® 10385683 · Coldwell Banker Horizon Realty
 📷 54
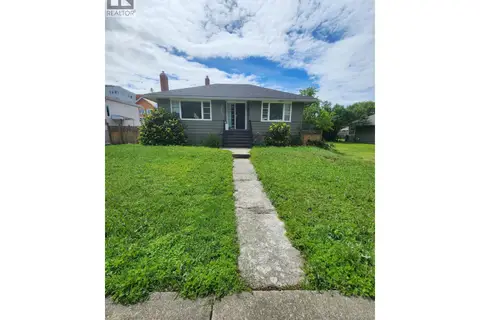
$1,398,000
4 bd3 ba7 pk2523 ft²
560 & 562 Christleton Avenue
Kelowna South, Kelowna
Detached · MLS® 10397230 · Oakwyn Realty Okanagan
 📷 2
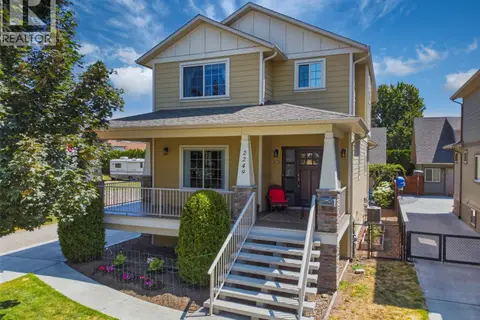
$1,299,900
3 bd2 ba1925 ft²
425 Glenwood Avenue
Kelowna South, Kelowna
Detached · MLS® 10369922 · eXp Realty of Canada Inc.
 📷 55
$1,299,000
5 bd4 ba6 pk2880 ft²
2249 Wilkinson Street
Kelowna South, Kelowna
Detached · MLS® 10394494 · Coldwell Banker Executives Realty
 📷 6
$1,400,000
5 bd3 ba4 pk2190 ft²
2909 Bouvette Street
Kelowna South, Kelowna
Detached · MLS® 10387335 · Coldwell Banker Horizon Realty
 📷 42
$1,289,990
5 bd4 ba3 pk2957 ft²
2202 Aberdeen Street
Kelowna South, Kelowna
Detached · MLS® 10400400 · REMAX Kelowna
 📷 8
$1,286,545
3 bd2 ba1 pk1795 ft²
2896 Gordon Drive
Kelowna South, Kelowna
Detached · MLS® 10343296 · Coldwell Banker Horizon Realty