2551 Shoreline Drive Unit# 214
Lake Country North West, Lake Country, BC, V4V2P2
Listed by Vantage West Realty Inc.
$435,000
- 2 bedrooms
- 2 bathrooms
- 1 parking
- 1061 sq ft
Listed 33 days ago · MLS® 10336070
About this home
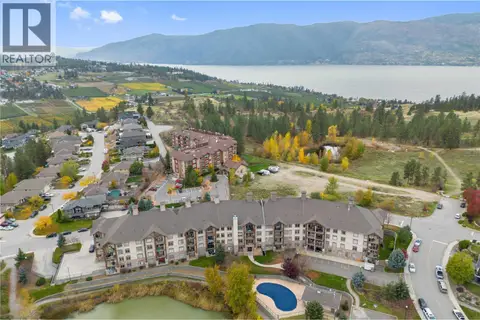
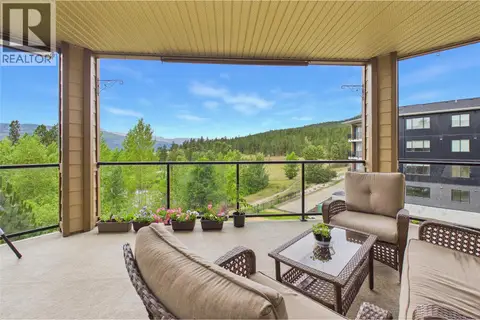
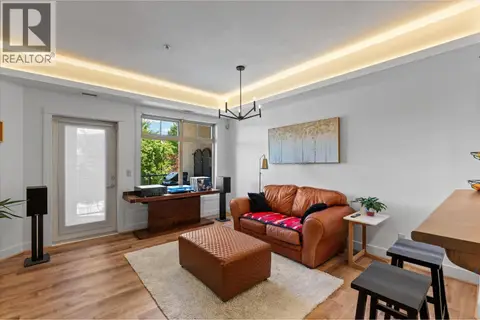
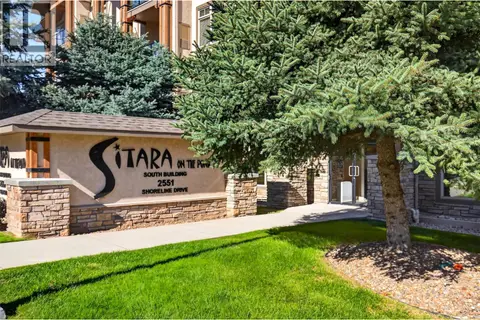
Welcome to a home that feels a cut above the rest from the moment you walk in. This beautifully maintained 2-bed, 2-bath condo offers the desirable split-bedroom floor plan,9-ft ceilings and peaceful pond views. Bright and spacious there’s an instant sense of calm that makes you want to call it home.The open-concept living, dining and kitchen areas flow seamlessly together, with plenty of room for everyday living and entertaining while large windows showcase the tranquil views.The primary suite comfortably fits a king-sized bed and overlooks the pond, flowing into a private ensuite and walk-in closet. On the opposite side, the second bed and full bath provide excellent separation and privacy. A separate laundry room offers additional storage.Step onto the private deck and you’ll see what truly sets this home apart. Overlooking the ponds,it’s the perfect setting for morning coffee or unwinding at the end of the day.Meticulously cared for with modern updates, including an updated heat pump, this home is completely move-in ready. It also includes a storage locker and parking stall, with additional parking rentals available. Sitara on the Pond offers resort-style amenities including an outdoor pool, hot tub, fitness centre and lounge, all within a pet-friendly community.Minutes from Wood and Kalamalka Lakes,the Rail Trail, Turtle Bay Marina, Davidson Elementary, shopping, wineries, golf, UBCO and YLW. Peaceful views, an exceptional layout and nothing to do but move in and enjoy. (id:66966)
Details
- Type
- Condo Apartment
- Size
- 1061 sq ft
- Garage
- Garage
- Property tax
- $2,518
- Maintenance fee
- $546/month
- Neighbourhood
- Lake Country North West
- Municipality
- Lake Country
Interior
- Fireplace
- No
- Appliances
- Washer, Refrigerator, Range - Electric, Dishwasher, Dryer, Microwave
- Flooring
- Carpeted, Ceramic Tile
Heating, cooling and services
- Heating
- Forced air
- Air conditioning
- Central air conditioning
- Water and sewer
- Municipal sewage system
Building and exterior
- Year built
- 2007
- Roof
- Asphalt shingle
- Pool
- Outdoor pool
- Outdoor
- Stone, Stucco
Parking
- Total parking
- 1
- Driveway and parking
- Underground, Heated Garage
Condo
- Monthly fee
- $546
- Fee includes
- Property Management, Waste Removal, Ground Maintenance, Water, Insurance, Other, See Remarks, Recreation Facilities, Reserve Fund Contributions, Sewer
- View
- Mountain view, View (panoramic)
- Security
- Sprinkler System-Fire, Smoke Detector Only
Rooms
| Room | Level | Size | Features |
|---|---|---|---|
| Laundry room | Main level | 4'3'' x 6'1'' | |
| Foyer | Main level | 16'2'' x 6'0'' | |
| Kitchen | Main level | 10'8'' x 9'10'' | |
| Living room | Main level | 23'7'' x 13'6'' | |
| Primary Bedroom | Main level | 16'7'' x 14'4'' | |
| 3pc Ensuite bath | Main level | 7'7'' x 8'0'' | |
| Other | Main level | 5'4'' x 8'0'' | |
| Bedroom | Main level | 11'4'' x 12'10'' | |
| 3pc Bathroom | Main level | 8'11'' x 8'5'' |
Location
Location is approximate. See nearby homes on the map
Listed by Vantage West Realty Inc..

REALTOR®, REALTORS®, and the REALTOR® logo are certification marks that are owned by REALTOR® Canada Inc. and licensed exclusively to The Canadian Real Estate Association (CREA). These certification marks identify real estate professionals who are members of CREA and who must abide by CREA’s By-Laws, Rules, and the REALTOR® Code. The MLS® trademark and the MLS® logo are owned by CREA and identify the professional real estate services provided by members of CREA.
The information contained on this site is based in whole or in part on information that is provided by members of The Canadian Real Estate Association, who are responsible for its accuracy. CREA reproduces and distributes this information as a service for its members and assumes no responsibility for its accuracy.
Similar homes nearby
See more in Lake Country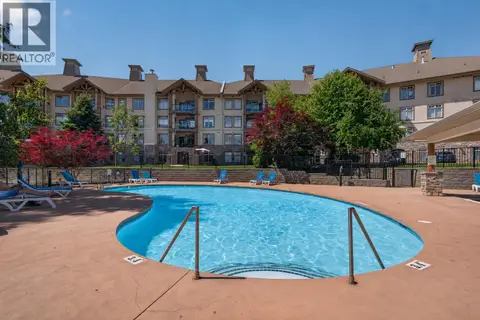 📷 36
$450,000
2 bd2 ba1 pk1052 ft²
2551 Shoreline Drive Unit# 208
Lake Country North West, Lake Country
Pool
Condo Apartment · MLS® 10400575 · Vantage West Realty Inc.
 📷 65
$414,000
2 bd2 ba1 pk1084 ft²
2551 Shoreline Drive Unit# 223
Lake Country North West, Lake Country
Pool
Condo Apartment · MLS® 10383056 · RE/MAX Vernon
 📷 42
$475,000
2 bd2 ba1 pk1327 ft²
2532 Shoreline Drive Unit# 317
Lake Country North West, Lake Country
Condo Apartment · MLS® 10393183 · Canada Flex Realty Group
 New
📷 35
$395,000
1 bd1 ba1 pk820 ft²
2611 Stillwater Way Unit# 219
Lake Country North West, Lake Country
Pool
Condo Apartment · MLS® 10404119 · Coldwell Banker Horizon Realty
 📷 22
$489,900
2 bd2 ba1 pk1004 ft²
2551 Shoreline Drive Unit# 204
Lake Country North West, Lake Country
Pool
Condo Apartment · MLS® 10394366 · Royal LePage Kelowna
 📷 40
$499,900
2 bd2 ba1 pk1133 ft²
2551 Shoreline Drive Unit# 412
Lake Country North West, Lake Country
Pool
Condo Apartment · MLS® 10403255 · Coldwell Banker Executives Realty
 📷 33
$365,000
1 bd1 ba1 pk800 ft²
2551 Shoreline Drive Unit# 217
Lake Country North West, Lake Country
Pool
Condo Apartment · MLS® 10401084 · Real Broker B.C. Ltd
 📷 29
$425,000
2 bd2 ba2 pk1095 ft²
3550 Woodsdale Road Unit# 303
Lake Country East / Oyama, Lake Country
Pool
Condo Apartment · MLS® 10391651 · eXp Realty (Kelowna)