255 Chaleur
Charlo, NB, E8E2B8
Listed by Royal LePage Parkwood Realty
$299,000
- 0+4 bedrooms
- 2 bathrooms
- 1960 sq ft
Listed 105 days ago · MLS® NB143614
About this home
Some homes have a view. This one gives you a front-row seat to the Bay of Chaleur. With approximately 130 feet of waterfront, this beautifully updated home was designed to make the water the star of the show. Whether you're enjoying your morning coffee in the living room or unwinding on one of the four balconies, the ever-changing views are never far away. Extensively renovated since 2012, the home features a bright white kitchen, hardwood and ceramic flooring, and stunning BC redwood accents. The spa like lower level bathroom is the perfect place to relax, complete with a custom walk-in shower, dual shower heads, heated floors, and a deep soaker tub. balcony access from either the bedrooms or living areas, while the attached garage and quaint front yard add everyday convenience. Waterfront homes like this don't come along often. Come see why this could be the one you've been waiting for. (id:66966)
Details
- Type
- Detached
- Style
- Bungalow, 2 Level
- Size
- 1960 sq ft
- Basement
- Finished, Full
- Garage
- Garage
- Property tax
- $3,192
- Municipality
- Charlo
Interior
- Bedrooms
- 0 above ground + 4 below
- Fireplace
- No
- Flooring
- Hardwood, Carpeted, Ceramic
Heating, cooling and services
- Heating
- Baseboard heaters, Electric
- Water and sewer
- Septic System
Building and exterior
- Style
- Bungalow, 2 Level
- Year built
- 1969
- Foundation
- Concrete
- Outdoor
- Stone, Aluminum siding, Wood siding
Parking
- Driveway and parking
- Attached Garage, Garage, Heated Garage
Rooms
| Room | Level | Size | Features |
|---|---|---|---|
| 2pc Bathroom | Main level | 6'0'' x 3'0'' | |
| Laundry room | Basement | 5'4'' x 7'0'' | |
| 4pc Bathroom | Basement | 4'8'' x 17'2'' | |
| Bedroom | Basement | 10'3'' x 11'5'' | |
| Bedroom | Basement | 8'4'' x 11'7'' | |
| Bedroom | Basement | 11'7'' x 12'3'' | |
| Primary Bedroom | Basement | 12'0'' x 15'4'' | |
| Sitting room | Main level | 5'6'' x 10'10'' | |
| Living room | Main level | 11'5'' x 17'6'' | |
| Office | Main level | 8'5'' x 11'5'' | |
| Dining room | Main level | 10'10'' x 11'6'' | |
| Family room | Main level | 12'0'' x 20'8'' | |
| Kitchen | Main level | 8'5'' x 12'3'' |
Location
Location is approximate. See nearby homes on the map
Listed by Royal LePage Parkwood Realty.

REALTOR®, REALTORS®, and the REALTOR® logo are certification marks that are owned by REALTOR® Canada Inc. and licensed exclusively to The Canadian Real Estate Association (CREA). These certification marks identify real estate professionals who are members of CREA and who must abide by CREA’s By-Laws, Rules, and the REALTOR® Code. The MLS® trademark and the MLS® logo are owned by CREA and identify the professional real estate services provided by members of CREA.
The information contained on this site is based in whole or in part on information that is provided by members of The Canadian Real Estate Association, who are responsible for its accuracy. CREA reproduces and distributes this information as a service for its members and assumes no responsibility for its accuracy.
Similar homes nearby
See more in Charlo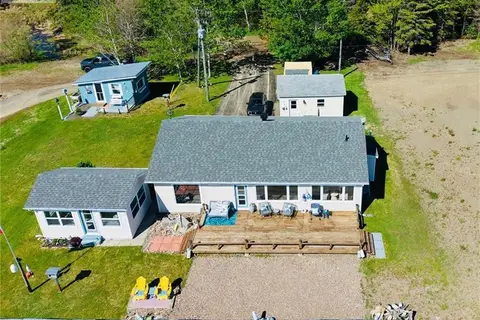 📷 37
$289,900
1 bd1 ba1114 ft²
421 Goulette Point Road
Charlo
Waterfront
Detached · MLS® NB142469 · RE/MAX Prestige Realty