2546 Virginia Road
West Springhill, West Springhill, NS, B0S1A0
Listed by RE/MAX Banner Real Estate(Annapolis Royal)
$150,000
- 1 bedrooms
- 1 bathrooms
- 575 sq ft
Listed 272 days ago · MLS® 202601298
About this home
Quality, privacy and the outdoor lifestyle best describe this special 5.5 acre property surrounded by mature maples, close to beautiful lakes, beaches, Keji National Park and historic Annapolis Royal. Spend your days paddling, hiking, gardening, cycling, and exploring! This area is well known for its hunting & fishing. In 2023 this house was gutted and rebuilt with new insulation, wiring, plumbing, exterior siding and heating system. Inside is a spacious eat-in kitchen, 3 piece bathroom, lovely living room with high quality ceilings, and a loft bedroom. The home is easy to heat with a Mitsubishi heat pump and wood stoved. Outside are two sheds, a chicken coop, a large deck, private trails, lots of gardening space, peace & quiet. This beautifully cared for home is in move-in-condition, close to everything, and yet feels likes its own little oasis. (id:66966)
Details
- Type
- Detached
- Size
- 575 sq ft
- Basement
- Crawl space
- Neighbourhood
- West Springhill
- Municipality
- West Springhill
Interior
- Bedrooms
- 1 above ground
- Fireplace
- No
- Appliances
- Refrigerator
- Flooring
- Laminate
Heating, cooling and services
- Heating
- Heat Pump, Baseboard heaters, Stove, Electric, Wood, Ductless
- Air conditioning
- Air Conditioned
- Water and sewer
- Septic System
Building and exterior
- Year built
- 1973
Parking
- Driveway and parking
- Gravel
Rooms
| Room | Level | Size | Features |
|---|---|---|---|
| Kitchen | Main level | 15.2 x 11.7 | |
| Living room | Main level | 19.4 x 13.3 | |
| 3pc Bathroom | Main level | 7.3 x 7.5 | |
| Bedroom | Second level | 19.3 x 7.4 |
Location
Location is approximate. See nearby homes on the map
Listed by RE/MAX Banner Real Estate(Annapolis Royal).

REALTOR®, REALTORS®, and the REALTOR® logo are certification marks that are owned by REALTOR® Canada Inc. and licensed exclusively to The Canadian Real Estate Association (CREA). These certification marks identify real estate professionals who are members of CREA and who must abide by CREA’s By-Laws, Rules, and the REALTOR® Code. The MLS® trademark and the MLS® logo are owned by CREA and identify the professional real estate services provided by members of CREA.
The information contained on this site is based in whole or in part on information that is provided by members of The Canadian Real Estate Association, who are responsible for its accuracy. CREA reproduces and distributes this information as a service for its members and assumes no responsibility for its accuracy.
Similar homes nearby
See more in West Springhill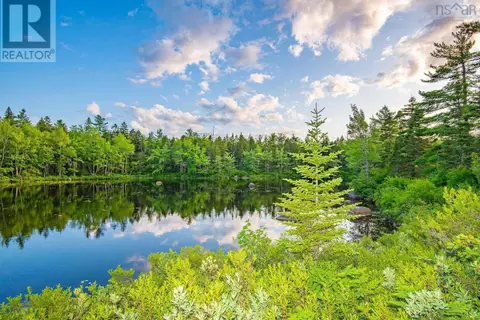 📷 8
$160,000
Lot 12 & 13 Charleton Road
West Springhill, West Springhill
Waterfront
Vacant Land · MLS® 202624917 · Engel & Volkers (Annapolis Royal)
 📷 24
$169,000
Lot 9 315 Charlton Road
West Springhill, West Springhill
Waterfront
Vacant Land · MLS® 202618014 · Exit Realty Town & Country