254041 Township Road 435
Rural Ponoka County, AB, T4J1R2
Listed by RE/MAX real estate central alberta
$1,899,000
- 1+3 bedrooms
- 4 bathrooms
- 2 parking
- 2188 sq ft
Listed 231 days ago · MLS® A2290443
About this home
Experience the perfect blend of executive luxury and peaceful country living on this exceptional 29-acre private acreage, ideally located within 10 minutes from town, and with quick access to the Highway 2 corridor. This sprawling, like-new bungalow offers 4 bedrooms, 3 bathrooms, and a thoughtfully designed layout that balances everyday family comfort with impressive entertaining space. From the moment you step inside, pride of ownership is evident. Gleaming hardwood floors, warm neutral tones, and abundant natural light create a welcoming and refined atmosphere throughout the stunning main level. The living room is bright and inviting, centered around a striking stone-surround wood-burning fireplace that anchors the space beautifully. The kitchen is truly the heart of the home and is designed to impress with rich cabinetry, extensive counter space, granite countertops, and a large island with seating. Whether hosting guests or preparing family meals, this space delivers both style and functionality. The adjoining dining area easily accommodates gatherings of all sizes and features patio doors leading to the expansive deck, where you can soak in serene views of your private acreage. The primary suite offers a luxurious retreat, complete with a spacious walk-in closet and a spa-inspired 5-piece ensuite designed for relaxation. A dedicated main-floor office provides versatility for remote work or hobbies, while the stylish 2-piece powder room and a well-appointed laundry room with cabinetry, counter space, and sink add practical convenience. The fully finished walkout basement extends your living space with a large recreation room ideal for entertaining or unwinding. Three additional generously sized bedrooms and a 4-piece bathroom complete the lower level. Step outside to the covered patio overlooking the beautifully landscaped yard which is the perfect setting to enjoy Alberta’s seasons. Comfort is maximized year-round with in-floor heat on both levels and two ductless central air conditioning units. Outdoors, the mature trees, paved driveway, and carefully designed landscaping enhance the natural beauty and privacy of this remarkable property. The oversized attached garage (29.2’ x 27.1’) provides ample room for vehicles and storage. A standout feature is the large heated shop with in-floor heat and complete with extensive storage, offering endless possibilities for projects, equipment, and flexibility. Additionally, the expansive gravelled flat site adjacent to the yardsite, equipped with power, is perfectly suited for parking large trucks, trailers, or heavy equipment. With 29 acres to call your own, this property offers more than just a home, it offers a lifestyle defined by comfort, space, and tranquility. (id:66966)
Details
- Type
- Detached
- Style
- Bungalow
- Size
- 2188 sq ft
- Basement
- Finished, Full
- Garage
- Garage
- Property tax
- $3,350 (2025)
- Municipality
- Rural Ponoka County
Interior
- Bedrooms
- 1 above ground + 3 below
- Fireplace
- Yes
- Appliances
- Washer, Refrigerator, Stove, Dryer
- Flooring
- Tile, Hardwood
Heating, cooling and services
- Heating
- In Floor Heating, Propane
- Water and sewer
- Septic tank, Pump
Building and exterior
- Style
- Bungalow
- Year built
- 2014
- Foundation
- Poured Concrete
- Outdoor
- Composite Siding
Parking
- Total parking
- 2
- Driveway and parking
- Attached Garage
Rooms
| Room | Level | Size | Features |
|---|---|---|---|
| Other | Main level | 8.00 Ft x 10.58 Ft | |
| Pantry | Main level | 4.42 Ft x 8.17 Ft | |
| Kitchen | Main level | 16.58 Ft x 16.92 Ft | |
| Dining room | Main level | 10.17 Ft x 16.08 Ft | |
| Living room | Main level | 17.92 Ft x 23.00 Ft | |
| Office | Main level | 7.58 Ft x 10.33 Ft | |
| Primary Bedroom | Main level | 13.50 Ft x 18.08 Ft | |
| 5pc Bathroom | Main level | ||
| Other | Main level | 6.17 Ft x 8.58 Ft | |
| Workshop | Main level | 13.58 Ft x 20.67 Ft | |
| 3pc Bathroom | Main level | ||
| 2pc Bathroom | Main level | ||
| Laundry room | Main level | 6.08 Ft x 13.67 Ft | |
| 4pc Bathroom | Basement | ||
| Storage | Basement | 5.42 Ft x 13.83 Ft | |
| Bedroom | Basement | 7.33 Ft x 19.50 Ft | |
| Bedroom | Basement | 11.67 Ft x 12.83 Ft | |
| Bedroom | Basement | 9.58 Ft x 12.67 Ft | |
| Other | Basement | 5.75 Ft x 5.83 Ft | |
| Other | Basement | 9.00 Ft x 13.33 Ft | |
| Family room | Basement | 10.17 Ft x 15.50 Ft | |
| Recreational, Games room | Basement | 15.08 Ft x 26.08 Ft |
Location
Location is approximate. See nearby homes on the map
Listed by RE/MAX real estate central alberta.

REALTOR®, REALTORS®, and the REALTOR® logo are certification marks that are owned by REALTOR® Canada Inc. and licensed exclusively to The Canadian Real Estate Association (CREA). These certification marks identify real estate professionals who are members of CREA and who must abide by CREA’s By-Laws, Rules, and the REALTOR® Code. The MLS® trademark and the MLS® logo are owned by CREA and identify the professional real estate services provided by members of CREA.
The information contained on this site is based in whole or in part on information that is provided by members of The Canadian Real Estate Association, who are responsible for its accuracy. CREA reproduces and distributes this information as a service for its members and assumes no responsibility for its accuracy.
Similar homes nearby
See more in Rural Ponoka County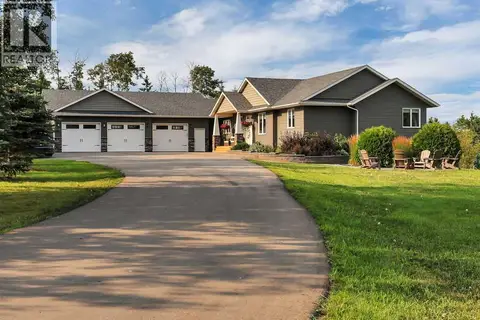 📷 49
$1,979,000
3+3 bd3 ba1996 ft²
3, 431003 Range Road 260
Country Ridge Estates, Rural Ponoka County
Basement suite
Detached · MLS® A2336553 · Lime Green Realty Central
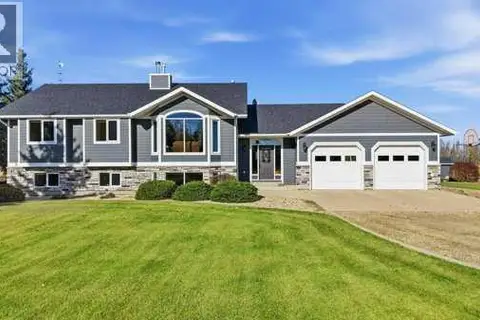 New
📷 35
$1,850,000
2+3 bd4 ba3 pk1633 ft²
255054 Township Road 432
Rural Ponoka County
Detached · MLS® A2352110 · RE/MAX real estate central alberta
 📷 12
$2,225,000
ON Highway 771
Rural Ponoka County
Vacant Land · MLS® A2283061 · Realty Executives Alberta Elite