254023 Twp Rd. 460
Lakeside Estates (Wetaskiwin County), Rural Wetaskiwin County, AB, T9A1X2
Listed by Century 21 ALL Stars Realty Ltd
$489,500
- 5 bedrooms
- 4 bathrooms
- 6 parking
- 2017 sq ft
Listed 69 days ago · MLS® E4503720
About this home
Country Living Just 10 Minutes West of Wetaskiwin! Welcome to your own private country retreat on 3.19 fully treed acres in a quiet, peaceful area. This spacious beautifully renovated property features: 5 bedrooms, 4 bathrooms, large country kitchen with generous dining area, Nicely treed private lot, Walkout basement, Large oversized heated double garage, chicken coop. Plenty of space to enjoy country living and the outdoors. This property offers the perfect blend of peaceful acreage living and convenient access to town. Acreage, privacy, space and comfort all in one great property! New shingles, New hot water tank, New Lighting throughout, New flooring and newly painted through the home. (id:66966)
Details
- Type
- Detached
- Size
- 2017 sq ft
- Basement
- Full, Other, See Remarks
- Garage
- Garage
- Neighbourhood
- Lakeside Estates (Wetaskiwin County)
- Municipality
- Rural Wetaskiwin County
Interior
- Fireplace
- No
- Appliances
- Washer, Refrigerator, Dishwasher, Stove, Dryer, Window Coverings, Garage door opener, Garage door opener remote(s)
Heating, cooling and services
- Heating
- Forced air
Building and exterior
- Year built
- 1979
Parking
- Total parking
- 6
- Driveway and parking
- Attached Garage, See Remarks
Rooms
| Room | Level | Size | Features |
|---|---|---|---|
| Living room | Main level | 5.8 × 4.25 m (19' × 13'11") | |
| Dining room | Main level | 4.24 × 3.44 m (13'11" × 11'3") | |
| Kitchen | Main level | 3.61 × 4.1 m (11'10" × 13'5") | |
| Family room | Main level | 3.84 × 4.91 m (12'7" × 16'1") | |
| Primary Bedroom | Upper Level | 8.45 × 3.83 m (27'9" × 12'7") | |
| Bedroom 2 | Upper Level | 4.26 × 3.52 m (14' × 11'7") | |
| Bedroom 3 | Upper Level | 3.5 × 3.15 m (11'6" × 10'4") | |
| Bedroom 4 | Upper Level | 3.13 × 3.5 m (10'3" × 11'6") | |
| Bedroom 5 | Upper Level | 3.11 × 3.48 m (10'2" × 11'5") | |
| Recreation room | Lower level | 5.85 × 4.17 m (19'2" × 13'8") | |
| Games room | Lower level | 4.8 × 3.6 m (15'9" × 11'10") | |
| Utility room | Lower level | 4.17 × 6 m (13'8" × 19'8") |
Location
Location is approximate. See nearby homes on the map
Listed by Century 21 ALL Stars Realty Ltd.

REALTOR®, REALTORS®, and the REALTOR® logo are certification marks that are owned by REALTOR® Canada Inc. and licensed exclusively to The Canadian Real Estate Association (CREA). These certification marks identify real estate professionals who are members of CREA and who must abide by CREA’s By-Laws, Rules, and the REALTOR® Code. The MLS® trademark and the MLS® logo are owned by CREA and identify the professional real estate services provided by members of CREA.
The information contained on this site is based in whole or in part on information that is provided by members of The Canadian Real Estate Association, who are responsible for its accuracy. CREA reproduces and distributes this information as a service for its members and assumes no responsibility for its accuracy.
Similar homes nearby
See more in Rural Wetaskiwin County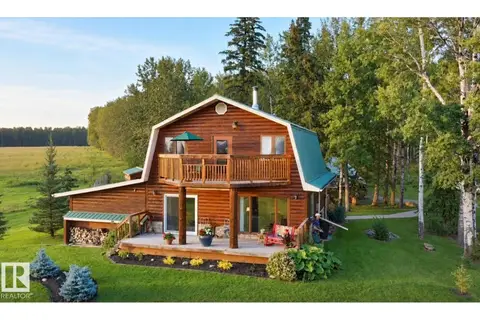 📷 22
$496,000
3 bd2 ba2070 ft²
#3 55062 TWP ROAD 462
Willow Haven Estate, Rural Wetaskiwin County
Detached · MLS® E4512131 · RE/MAX Real Estate
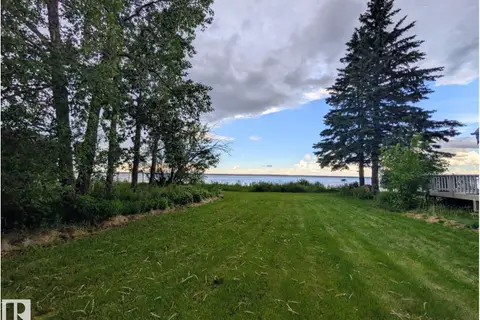 📷 15
$480,000
334 CRYSTAL SPRINGS DR
Crystal Springs, Rural Wetaskiwin County
Waterfront
Vacant Land · MLS® E4496855 · RE/MAX Real Estate
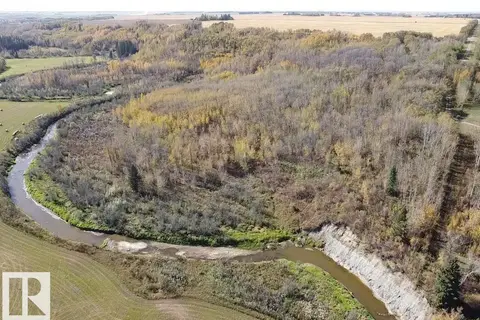 📷 26
$499,000
Twp Rd 460 and Rge Rd 230
None, Rural Wetaskiwin County
Vacant Land · MLS® E4511835 · RE/MAX Real Estate
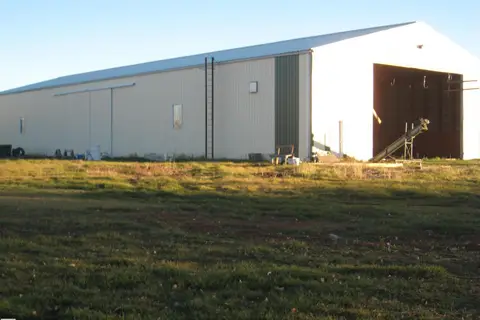 📷 15
$499,900
#18 470026 243A
Evergreen Park Estates, Rural Wetaskiwin County
Vacant Land · MLS® E4468774 · Century 21 ALL Stars Realty Ltd
 📷 54
$479,000
3 bd1 ba1476 ft²
580 Poplar Bay Drive
Poplar Bay, Rural Wetaskiwin County
Detached · MLS® E4483592 · Exp Realty
 📷 36
$475,000
3 bd1 ba1172 ft²
#43 62045 TWP ROAD 462
Avalon Wynd, Rural Wetaskiwin County
Waterfront
Detached · MLS® E4499001 · MORE Real Estate
 📷 58
$515,000
3 bd2 ba1290 ft²
474009 RGE ROAD 10
None, Rural Wetaskiwin County
Detached · MLS® E4509586 · RE/MAX Real Estate
 📷 61
$519,000
4 bd3 ba4 pk2554 ft²
513 2nd AV
Ma-Me-O Beach, Rural Wetaskiwin County
Detached · MLS® E4476052 · Exp Realty