2534 Green Mountain Road
Penticton Rural, Penticton, BC, V2A0E6
Listed by Royal LePage Locations West
$750,000
- 2 bedrooms
- 2 bathrooms
- 1330 sq ft
Listed 139 days ago · MLS® 10390107
About this home
A total of 10 private acres, this one-of-a-kind 2-bedroom, 2-bathroom home showcases the timeless beauty and craftsmanship of cordwood construction. Offering privacy, character, and a strong connection to nature, this unique property is unlike anything else on the market. Featuring a solar power system and approximately 2 fenced acres, this exceptional property provides endless opportunities to enjoy a peaceful rural lifestyle. Whether you're looking for a full-time residence or recreational retreat, this remarkable acreage offers the perfect blend of comfort, sustainability, and privacy. (id:66966)
Details
- Type
- Detached
- Style
- Cabin
- Size
- 1330 sq ft
- Property tax
- $1,416
- Neighbourhood
- Penticton Rural
- Municipality
- Penticton
Interior
- Fireplace
- Gas
Heating, cooling and services
- Heating
- Stove, Wood
- Air conditioning
- See Remarks
Building and exterior
- Style
- Cabin
- Year built
- 2003
- Roof
- Metal
Rooms
| Room | Level | Size | Features |
|---|---|---|---|
| Living room | Main level | 23'5'' x 12'11'' | |
| 2pc Bathroom | Main level | 5' x 4'11'' | |
| Mud room | Main level | 11'6'' x 9'10'' | |
| Loft | Second level | 12'11'' x 22'7'' | |
| Kitchen | Main level | 10'1'' x 19'1'' | |
| 4pc Bathroom | Main level | 5' x 7'1'' | |
| Bedroom | Main level | 10'1'' x 11'11'' | |
| Primary Bedroom | Main level | 10'1'' x 11'10'' |
Location
Location is approximate. See nearby homes on the map
Listed by Royal LePage Locations West.

REALTOR®, REALTORS®, and the REALTOR® logo are certification marks that are owned by REALTOR® Canada Inc. and licensed exclusively to The Canadian Real Estate Association (CREA). These certification marks identify real estate professionals who are members of CREA and who must abide by CREA’s By-Laws, Rules, and the REALTOR® Code. The MLS® trademark and the MLS® logo are owned by CREA and identify the professional real estate services provided by members of CREA.
The information contained on this site is based in whole or in part on information that is provided by members of The Canadian Real Estate Association, who are responsible for its accuracy. CREA reproduces and distributes this information as a service for its members and assumes no responsibility for its accuracy.
Similar homes nearby
See more in Penticton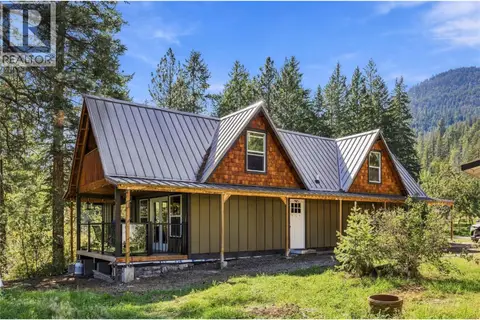 📷 47
$799,000
2 bd2 ba6 pk1550 ft²
199 FARLEIGH LAKE Road
Penticton Rural, Penticton
Waterfront
Detached · MLS® 10401736 · RE/MAX Penticton Realty
 📷 46
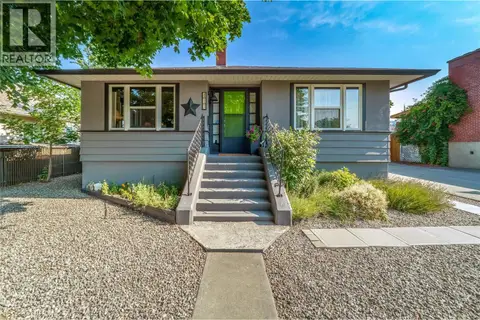
$749,900
3 bd2 ba4 pk1675 ft²
413 Conklin Avenue
Main North, Penticton
Detached · MLS® 10374323 · RE/MAX Penticton Realty
 📷 9
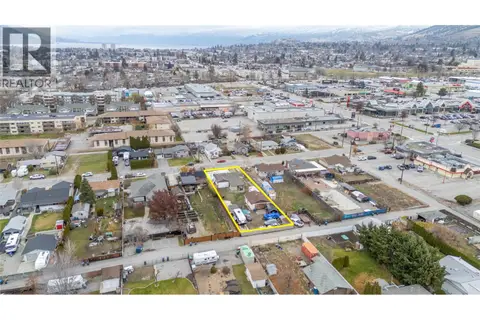
$749,900
2 bd1 ba1 pk936 ft²
52 Okanagan Avenue W
Main South, Penticton
Fixer-upper
Detached · MLS® 10386623 · Chamberlain Property Group
 📷 36
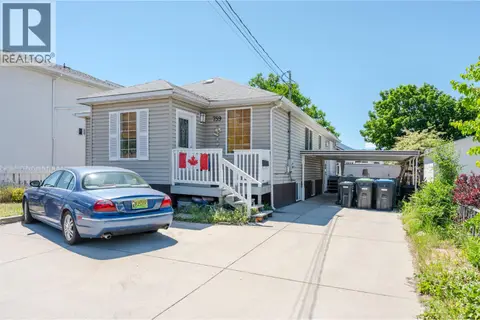
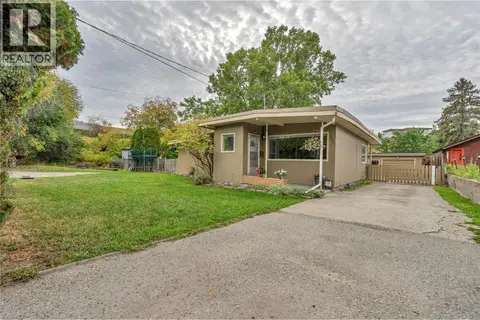
$748,888
5 bd3 ba3 pk2158 ft²
759 Government Street
Main North, Penticton
Detached · MLS® 10391853 · Royal LePage Locations West
 📷 60
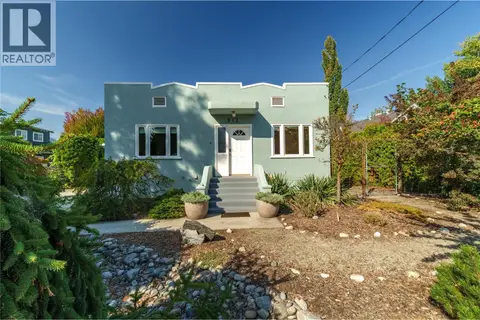
$759,000
5 bd1 ba5 pk1997 ft²
692 Vancouver Avenue
Uplands/Redlands, Penticton
Detached · MLS® 10403036 · Royal LePage Locations West
 📷 43
$739,900
3 bd2 ba1680 ft²
913 Moosejaw Street
Main North, Penticton
Detached · MLS® 10401161 · eXp Realty
 📷 27
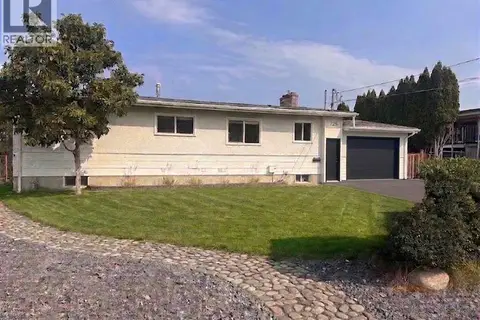
$739,000
3 bd3 ba4 pk2579 ft²
1675 Penticton Avenue Unit# 127
Columbia/Duncan, Penticton
Detached · MLS® 10399896 · Royal LePage Locations West
 📷 26
$769,000
5 bd3 ba5 pk2276 ft²
725 Ross Avenue
Columbia/Duncan, Penticton
Detached · MLS® 10403528 · Easy List Realty