2530 Anderson Ave
Port Alberni, Port Alberni, BC, V9Y2W2
Listed by RE/MAX Mid-Island Realty
$650,000
- 3 bedrooms
- 2 bathrooms
- 6 parking
- 1610 sq ft
Listed 105 days ago · MLS® 1040790
About this home
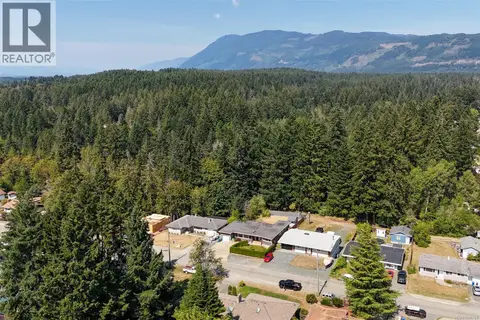
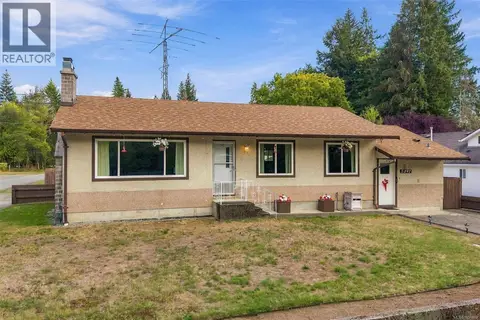
CUSTOM BUILT RANCHER. This one owner home features a large living room and adjoining dining area, a well appointed kitchen with granite counter tops, an eating nook and gourmet island/breakfast bar, a family room with gas fireplace and access through french doors to a large partially covered deck, three bedrooms, master with a three piece ensuite and a walk-in closet, a five piece main bath and a laundry room. A double attached garage, a large detached garage/shop with alley access, a walk-in (6') crawl space for all the storage one would ever need, a nicely landscaped front yard and a garden area at the back complete this package. The detached garage has a separate 200 amp electrical service and is rough plumbed for a bathroom; could be an opportunity for a secondary housing unit, subject to municipal approval. Upgrades include a new roof, newer heat pump and forced air furnace , gas fired on demand hotwater, vinyl thermal windows and a new deck. Close to schools and walking trails. (id:66966)
Details
- Type
- Detached
- Size
- 1610 sq ft
- Garage
- Garage
- Property tax
- $5,483
- Neighbourhood
- Port Alberni
- Municipality
- Port Alberni
Interior
- Fireplace
- Yes
- Appliances
- Washer, Refrigerator, Range - Gas, Dishwasher, Dryer
Heating, cooling and services
- Heating
- Heat Pump, Forced air, Electric
- Air conditioning
- Air Conditioned
Building and exterior
- Year built
- 1993
Parking
- Total parking
- 6
- Driveway and parking
- Attached Garage, Detached Garage, Garage, RV
Rooms
| Room | Level | Size | Features |
|---|---|---|---|
| Family room | Main level | 12'0 x 16'0 | |
| Entrance | Main level | 7'0 x 8'4 | |
| Ensuite | Main level | 3-Piece | |
| Dining room | Main level | 16'0 x 12'0 | |
| Bedroom | Main level | 10'0 x 10'0 | |
| Bedroom | Main level | 9'0 x 10'0 | |
| Bathroom | Main level | 5-Piece | |
| Primary Bedroom | Main level | 13'0 x 13'0 | |
| Living room | Main level | 13'0 x 16'0 | |
| Laundry room | Main level | 7'0 x 7'0 | |
| Kitchen | Main level | 10'0 x 10'2 |
Location
Location is approximate. See nearby homes on the map
Listed by RE/MAX Mid-Island Realty.

REALTOR®, REALTORS®, and the REALTOR® logo are certification marks that are owned by REALTOR® Canada Inc. and licensed exclusively to The Canadian Real Estate Association (CREA). These certification marks identify real estate professionals who are members of CREA and who must abide by CREA’s By-Laws, Rules, and the REALTOR® Code. The MLS® trademark and the MLS® logo are owned by CREA and identify the professional real estate services provided by members of CREA.
The information contained on this site is based in whole or in part on information that is provided by members of The Canadian Real Estate Association, who are responsible for its accuracy. CREA reproduces and distributes this information as a service for its members and assumes no responsibility for its accuracy.
Similar homes nearby
See more in Port Alberni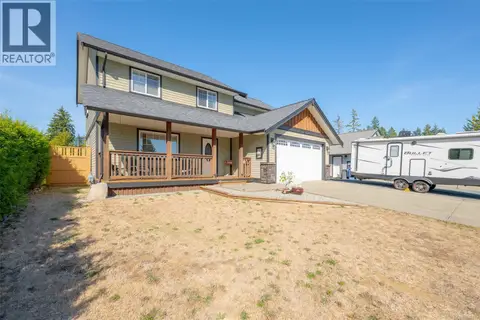 📷 41
$649,000
4 bd3 ba4 pk1726 ft²
5585 Swallow Dr
Port Alberni, Port Alberni
Detached · MLS® 1048943 · RE/MAX Mid-Island Realty
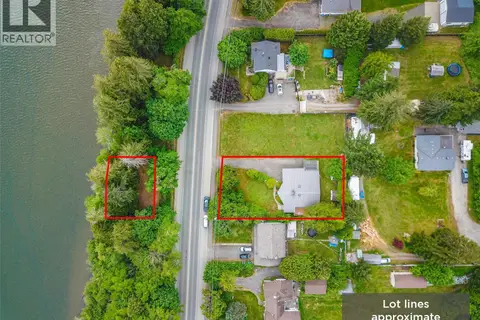 📷 34
$649,000
3 bd2 ba2 pk1652 ft²
5847 River Rd
Port Alberni, Port Alberni
Detached · MLS® 1052534 · RE/MAX Mid-Island Realty
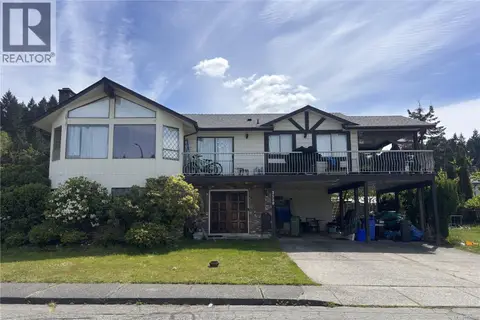 📷 24
$660,000
3 bd3 ba2 pk2070 ft²
3550 China Creek Rd
Port Alberni, Port Alberni
Detached · MLS® 1039088 · REMAX Professionals - Dave Koszegi Group
 📷 21
$639,900
3 bd2 ba2 pk1292 ft²
4453 9th Ave
Port Alberni, Port Alberni
Detached · MLS® 1048340 · Real Broker
 📷 50
$664,900
0 bd0 ba
5036 Argyle St
Port Alberni, Port Alberni
Apartment · MLS® 1050641 · Loyal Homes Ltd.
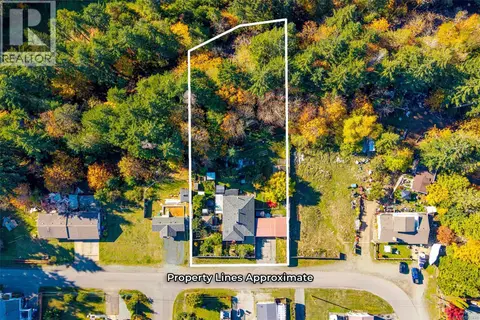 📷 36
$664,900
4 bd3 ba4 pk2840 ft²
5470 Greenard St
Port Alberni, Port Alberni
Detached · MLS® 1051749 · Loyal Homes Ltd.
 📷 33
$629,900
3 bd2 ba4 pk1660 ft²
4281 Michigan Rd
Port Alberni, Port Alberni
Detached · MLS® 1046784 · Real Broker
 📷 32
$629,900
3 bd2 ba4 pk1900 ft²
5397 Golden St
Port Alberni, Port Alberni
Detached · MLS® 1050693 · Loyal Homes Ltd.