2526 Waverly Drive
Blind Bay, Blind Bay, BC, V0E1H2
Listed by Stonehaus Realty Corp.
$1,025,000
- 5 bedrooms
- 4 bathrooms
- 6 parking
- 3262 sq ft
Listed 230 days ago · MLS® 10377959
About this home
Put some sunshine in your life with this 2021 executive custom built lakeview rancher boasting a large 2 bedroom in-law suite. Built by the well known HILLSIDE CONSTRUCTION TEAM, this home is a full load! Interior doors allow for amalgamation of all spaces to main living space for multi-generational flexibility. Extras like tankless hot-water heater and a fully insulated floor between levels satifies comfort needs during higher occupancy periods. Main floor spans over 1750 sf with enormous island kitchen, miles of quartz countertop, a gas range and wired in speakers inside and out. Expansive window wall spills out to a covered deck with a view of the lake and a BBQ gas hookup. Enjoy peaceful forest and lake views with your morning coffee on the deck connected to the romantic master retreat at the far end of the home that offers a large custom tile shower and soaker tub, lengthy double sink vanity and a generous walk-in wardrobe room.! Forced-air gas fired, heated garage wired for a 220V welder/EV plug hot & cold (buyer to verify amps) water hose bibs located in garage and upper rear patio. Level fenced yard for pet and child safety too. Blind Bay is a popular destination for lake lovers offering beaches and restaurants suitable for all ages and just a few minutes walk from this property. Enjoy Pickle Ball, Farmers markets, Garage sales, Ice cream stands and car shows just steps away. Measurments approx. photos in this ad could be digitally modified. (id:66966)
Details
- Type
- Detached
- Style
- Ranch
- Size
- 3262 sq ft
- Garage
- Garage
- Property tax
- $3,513
- Neighbourhood
- Blind Bay
- Municipality
- Blind Bay
Interior
- Fireplace
- Gas
- Flooring
- Tile, Laminate
Heating, cooling and services
- Heating
- Forced air, See remarks
- Air conditioning
- Central air conditioning
- Water and sewer
- Septic tank
Building and exterior
- Style
- Ranch
- Year built
- 2021
- Roof
- Asphalt shingle
Parking
- Total parking
- 6
- Driveway and parking
- Attached Garage
Rooms
| Room | Level | Size | Features |
|---|---|---|---|
| Living room | Basement | 8'5'' x 14'7'' | |
| Storage | Basement | 7'1'' x 13'1'' | |
| Bedroom | Additional Accommodation | 15'1'' x 15'11'' | |
| Storage | Basement | 6'9'' x 7'9'' | |
| Full bathroom | Additional Accommodation | 6'9'' x 7'9'' | |
| Kitchen | Additional Accommodation | 8'5'' x 14'7'' | |
| Primary Bedroom | Additional Accommodation | 11'1'' x 11'2'' | |
| Full bathroom | Additional Accommodation | 8'10'' x 11'1'' | |
| Bedroom | Additional Accommodation | 10'11'' x 11'1'' | |
| Other | Additional Accommodation | 6' x 14' | |
| Dining room | Additional Accommodation | 11'3'' x 12'8'' | |
| Living room | Additional Accommodation | 11'1'' x 12'8'' | |
| Kitchen | Additional Accommodation | 11'3'' x 13'8'' | |
| Full ensuite bathroom | Main level | 9'3'' x 12'4'' | |
| Primary Bedroom | Main level | 13'4'' x 17'4'' | |
| Other | Main level | 9'4'' x 13'8'' | |
| Bedroom | Main level | 10' x 14'10'' | |
| Partial bathroom | Main level | 4'4'' x 8'2'' | |
| Storage | Main level | 7'2'' x 7'10'' | |
| Laundry room | Main level | 7' x 12'3'' | |
| Great room | Main level | 19'8'' x 22'7'' | |
| Kitchen | Main level | 17'4'' x 20'9'' |
Location
Location is approximate. See nearby homes on the map
Listed by Stonehaus Realty Corp..

REALTOR®, REALTORS®, and the REALTOR® logo are certification marks that are owned by REALTOR® Canada Inc. and licensed exclusively to The Canadian Real Estate Association (CREA). These certification marks identify real estate professionals who are members of CREA and who must abide by CREA’s By-Laws, Rules, and the REALTOR® Code. The MLS® trademark and the MLS® logo are owned by CREA and identify the professional real estate services provided by members of CREA.
The information contained on this site is based in whole or in part on information that is provided by members of The Canadian Real Estate Association, who are responsible for its accuracy. CREA reproduces and distributes this information as a service for its members and assumes no responsibility for its accuracy.
Similar homes nearby
See more in Blind Bay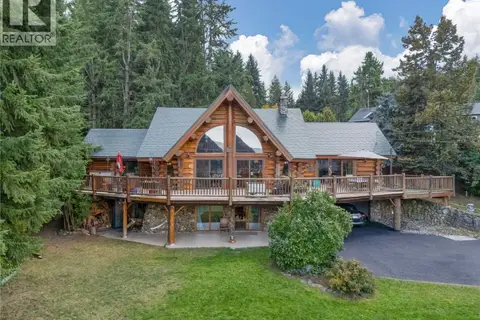 📷 80
$999,999
4 bd3 ba2 pk3556 ft²
2462 Leisure Road
Blind Bay, Blind Bay
Detached · MLS® 10365723 · Century 21 Lakeside Realty Ltd
 📷 79
$999,999
4 bd3 ba6 pk2655 ft²
2510 Highlands Drive
Blind Bay, Blind Bay
Detached · MLS® 10398799 · Royal LePage Access Real Estate
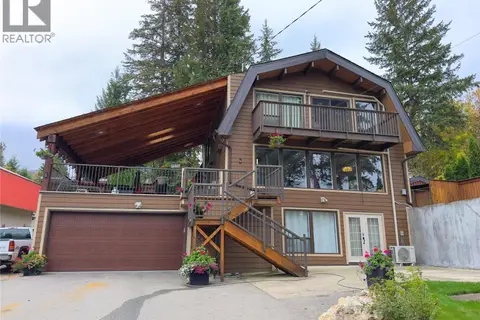 📷 57
$1,059,900
3 bd4 ba3270 ft²
2428 Blind Bay Road
Blind Bay, Blind Bay
Detached · MLS® 10396559 · eXp Realty (Kamloops)
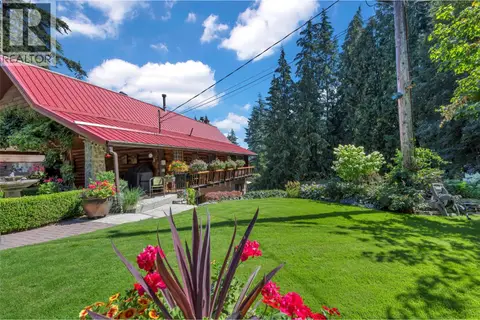 📷 65
$969,000
3 bd3 ba4 pk2030 ft²
2726 Tranquil Place
Blind Bay, Blind Bay
Detached · MLS® 10337377 · Coldwell Banker Executives Realty
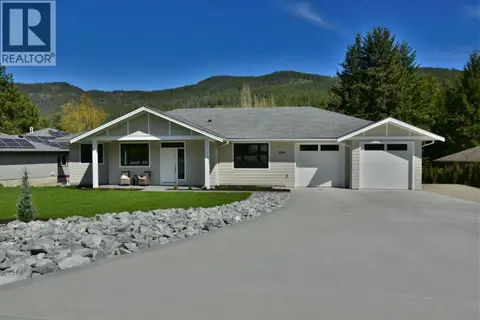 📷 63
$969,000
2 bd4 ba9 pk3312 ft²
2799 Mountview Drive
Blind Bay, Blind Bay
Detached · MLS® 10384414 · Century 21 Lakeside Realty Ltd
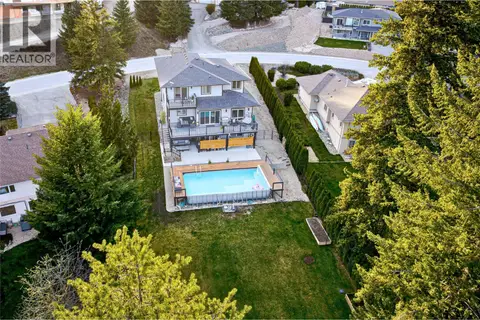 📷 99
$1,099,000
6 bd4 ba2 pk3600 ft²
2790 Mountview Drive
Blind Bay, Blind Bay
Pool
Detached · MLS® 10384426 · Real Broker B.C. Ltd
 📷 19
$1,099,900
4 bd3 ba6 pk2947 ft²
Lot 177 Islandview Road
Blind Bay, Blind Bay
Detached · MLS® 10389773 · Fair Realty (Sorrento)
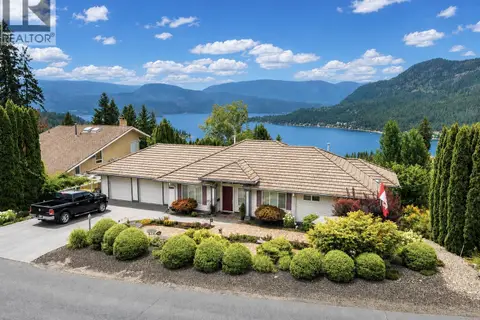 📷 44
$950,000
5 bd3 ba6 pk3283 ft²
2595 Golf Course Drive
Blind Bay, Blind Bay
Detached · MLS® 10395135 · Stonehaus Realty Corp.