252 Oriole Way
Barriere, Barriere, BC, V0E1E0
Listed by REMAX Kamloops
$924,000
- 3 bedrooms
- 4 bathrooms
- 2 parking
- 4034 sq ft
Listed 162 days ago · MLS® 10385514
About this home
Beautifully designed 3-bedroom, 3.5-bath home offering over 4,000 sq ft of thoughtfully laid out living space, built for both everyday comfort and entertaining. The main floor features a bright open-concept design highlighted by a dramatic open-to-above great room that fills the space with natural light. The kitchen is designed to host, complete with granite countertops, a raised eating bar, and seamless flow into the dining and living areas, all with access to a covered sundeck, perfect for indoor-outdoor living. The spacious primary suite is located on the main floor and offers a true retreat, featuring a walk-in closet, a well-appointed ensuite with soaker tub and glass shower, and direct access to a private covered deck. Also on the main level is a dedicated den/office, along with a conveniently located laundry area and powder room. Upstairs, a loft area provides flexible space for a home office or reading nook, along with two additional bedrooms and a full bathroom. The fully finished basement is set up for lifestyle and flexibility, offering a large rec and media area, games space, a bar with a mini fridge, a home gym area, and an additional flex room (currently used as a bedroom). A separate entry adds further versatility. Outside, the property is surrounded by mature cedar hedging, creating a private and usable yard complete with garden beds, a fire pit, and an above-ground pool (15x30) with a deck. A double garage completes the package. (id:66966)
Details
- Type
- Detached
- Size
- 4034 sq ft
- Garage
- Garage
- Property tax
- $4,846
- Neighbourhood
- Barriere
- Municipality
- Barriere
Interior
- Fireplace
- Pellet, Stove
- Appliances
- Refrigerator, Dishwasher, Range, Oven, Washer & Dryer
- Flooring
- Hardwood, Slate, Carpeted
Heating, cooling and services
- Heating
- Heat Pump
- Air conditioning
- Central air conditioning
- Water and sewer
- Septic tank
Building and exterior
- Year built
- 2009
- Roof
- Asphalt shingle
- Foundation
- Insulated Concrete Forms
- Pool
- Above ground pool
Parking
- Total parking
- 2
- Driveway and parking
- Attached Garage, Additional Parking
Rooms
| Room | Level | Size | Features |
|---|---|---|---|
| Other | Basement | 17' x 16' | |
| 3pc Bathroom | Basement | ||
| Recreation room | Basement | 43' x 40' | |
| 4pc Bathroom | Second level | ||
| Bedroom | Second level | 10' x 11' | |
| Bedroom | Second level | 10' x 11' | |
| 2pc Bathroom | Main level | ||
| 5pc Ensuite bath | Main level | ||
| Den | Main level | 13' x 10' | |
| Kitchen | Main level | 14' x 14' | |
| Dining room | Main level | 15' x 13' | |
| Great room | Main level | 16' x 18' | |
| Primary Bedroom | Main level | 17' x 13' |
Location
Location is approximate. See nearby homes on the map
Listed by REMAX Kamloops.

REALTOR®, REALTORS®, and the REALTOR® logo are certification marks that are owned by REALTOR® Canada Inc. and licensed exclusively to The Canadian Real Estate Association (CREA). These certification marks identify real estate professionals who are members of CREA and who must abide by CREA’s By-Laws, Rules, and the REALTOR® Code. The MLS® trademark and the MLS® logo are owned by CREA and identify the professional real estate services provided by members of CREA.
The information contained on this site is based in whole or in part on information that is provided by members of The Canadian Real Estate Association, who are responsible for its accuracy. CREA reproduces and distributes this information as a service for its members and assumes no responsibility for its accuracy.
Similar homes nearby
See more in Barriere 📷 17
$986,000
3 bd4 ba10 pk3190 ft²
5464 Agate Bay Road
Barriere, Barriere
Waterfront
Detached · MLS® 10373675 · PG Direct Realty
 📷 53
$849,900
4 bd2 ba14 pk2640 ft²
4221 Barriere Lakes Road
Barriere, Barriere
Waterfront
Detached · MLS® 10387811 · eXp Realty (Kamloops)
 📷 56
$849,000
3 bd2 ba4 pk2150 ft²
4148 DIXON MOUNTAIN Road
Barriere, Barriere
Detached · MLS® 10403356 · Royal LePage Westwin (Barriere)
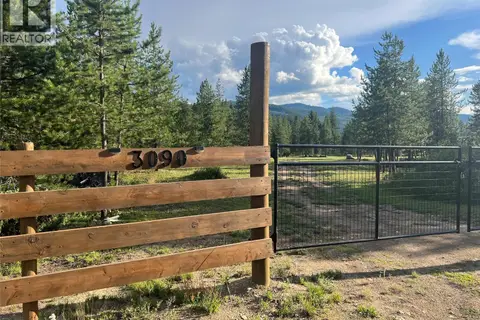 📷 53
$799,000
4 bd2 ba1296 ft²
3090 Buffalo Springs Road
Barriere, Barriere
Detached · MLS® 10384536 · eXp Realty (Kamloops)
 📷 4
$750,000
4727 GILBERT Drive
Barriere, Barriere
Vacant Land · MLS® 10374647 · Royal LePage Westwin (Barriere)
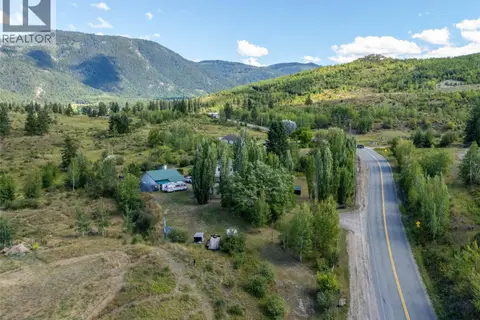 📷 49
$749,900
3 bd2 ba3 pk2666 ft²
3998 AGATE BAY Road
Barriere, Barriere
Detached · MLS® 10382919 · Royal LePage Westwin Realty
 📷 53
$749,000
4 bd3 ba5 pk3242 ft²
646 HAIGH Road
Barriere, Barriere
Detached · MLS® 10397761 · REMAX Kamloops