252 Grandview Crescent
Gregoire Park, Fort McMurray, AB, T9H4X8
Listed by ROYAL LEPAGE BENCHMARK
$167,900
- 3 bedrooms
- 2 bathrooms
- 2 parking
- 1219 sq ft
Listed 154 days ago · MLS® A2313237
About this home
Welcome to 252 Grandview Crescent in Gregoire—an affordable home that checks all the boxes! This bright and open 3-bedroom, 2 full bathroom property features a functional layout with upgraded flooring, modern paint. The spacious kitchen is the heart of the home, complete with an island and clear sight-lines to the dining and living areas, making it perfect for both everyday living and entertaining. The large primary bedroom offers a walk-in closet and a private 4-piece ensuite, while two additional bedrooms are thoughtfully located on the opposite end and share another full 4-piece bathroom. Step outside to enjoy the oversized deck that spans both entrances and overlooks the fully fenced yard, complete with a wired and insulated shed. With no rear neighbours and convenient alley access, you’ll appreciate the added privacy and functionality. There’s also ample parking with room for up to four vehicles. This move-in ready home offers excellent value—call today to book your personal tour! (id:66966)
Details
- Type
- Mobile/Trailer
- Style
- Mobile Home
- Size
- 1219 sq ft
- Basement
- None
- Property tax
- $833 (2025)
- Maintenance fee
- $335/month
- Neighbourhood
- Gregoire Park
- Municipality
- Fort McMurray
Interior
- Bedrooms
- 3 above ground
- Fireplace
- No
- Appliances
- See remarks
- Flooring
- Tile, Laminate
Heating, cooling and services
- Heating
- Forced air, Natural gas
Building and exterior
- Style
- Mobile Home
- Year built
- 1999
- Foundation
- Block
- Outdoor
- See Remarks
Parking
- Total parking
- 2
- Driveway and parking
- Parking Pad
Rooms
| Room | Level | Size | Features |
|---|---|---|---|
| 4pc Bathroom | Main level | 7.92 Ft x 5.08 Ft | |
| 4pc Bathroom | Main level | 5.08 Ft x 8.50 Ft | |
| Bedroom | Main level | 11.42 Ft x 9.17 Ft | |
| Bedroom | Main level | 8.17 Ft x 10.67 Ft | |
| Kitchen | Main level | 14.67 Ft x 14.75 Ft | |
| Living room | Main level | 14.17 Ft x 14.75 Ft | |
| Primary Bedroom | Main level | 12.00 Ft x 14.75 Ft |
Location
Location is approximate. See nearby homes on the map
Listed by ROYAL LEPAGE BENCHMARK.

REALTOR®, REALTORS®, and the REALTOR® logo are certification marks that are owned by REALTOR® Canada Inc. and licensed exclusively to The Canadian Real Estate Association (CREA). These certification marks identify real estate professionals who are members of CREA and who must abide by CREA’s By-Laws, Rules, and the REALTOR® Code. The MLS® trademark and the MLS® logo are owned by CREA and identify the professional real estate services provided by members of CREA.
The information contained on this site is based in whole or in part on information that is provided by members of The Canadian Real Estate Association, who are responsible for its accuracy. CREA reproduces and distributes this information as a service for its members and assumes no responsibility for its accuracy.
Similar homes nearby
See more in Fort McMurray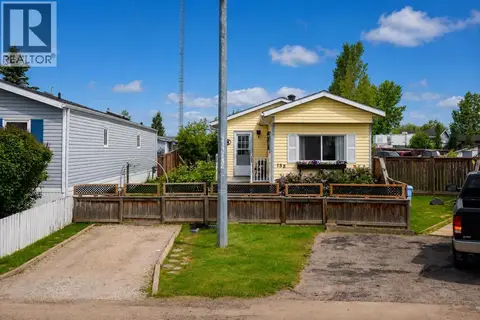 📷 31
$179,900
2 bd1 ba2 pk874 ft²
188 Grenoble Crescent
Gregoire Park, Fort McMurray
Mobile/Trailer · MLS® A2322025 · People 1st Realty
 📷 32
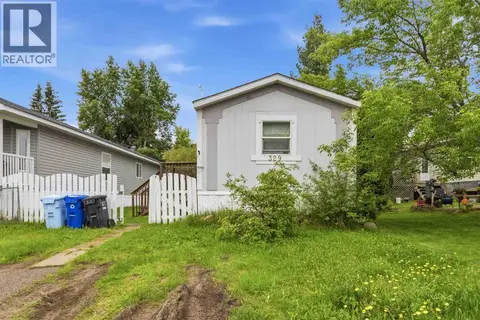
$154,900
3 bd2 ba2 pk1021 ft²
329 Greenwich Lane
Gregoire Park, Fort McMurray
Mobile/Trailer · MLS® A2322961 · COLDWELL BANKER UNITED
 📷 23
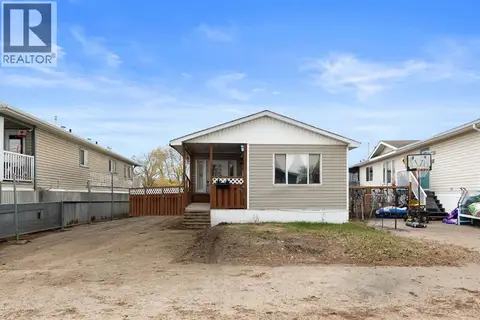
$139,900
3 bd2 ba4 pk1146 ft²
216 Grenfell Crescent
Gregoire Park, Fort McMurray
Mobile/Trailer · MLS® A2307693 · COLDWELL BANKER UNITED
 📷 27
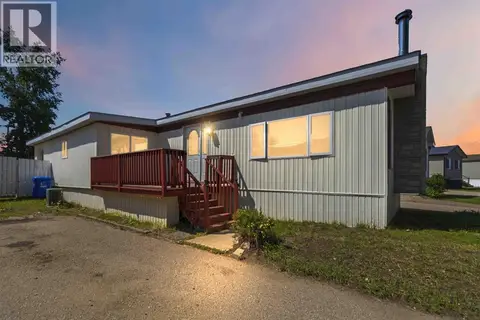
$139,900
3 bd1 ba6 pk1328 ft²
336 Grenfell Crescent
Gregoire Park, Fort McMurray
Mobile/Trailer · MLS® A2330564 · People 1st Realty
 📷 26
$199,900
4 bd2 ba2 pk1397 ft²
108 Grecian Place
Gregoire Park, Fort McMurray
Mobile/Trailer · MLS® A2341767 · COLDWELL BANKER UNITED
 New
📷 26
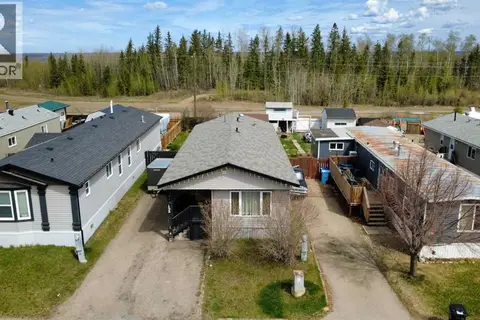
$134,999
3 bd1 ba3 pk1133 ft²
192 Grandview Crescent
Gregoire Park, Fort McMurray
Mobile/Trailer · MLS® A2353916 · People 1st Realty
 📷 14
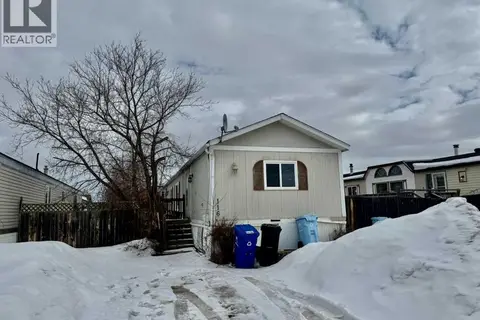
$164,900
3 bd2 ba2 pk1216 ft²
116 Cokerill Crescent
Timberlea, Fort McMurray
Mobile/Trailer · MLS® A2301685 · RE/MAX Connect
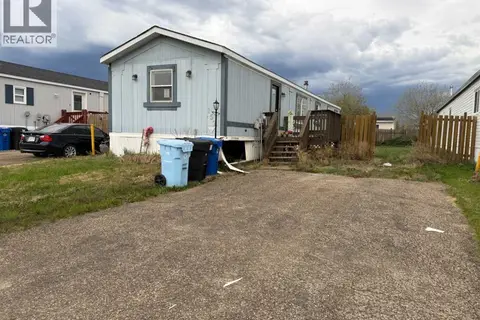 📷 20
$164,500
3 bd2 ba2 pk1056 ft²
157 Cree Road
Timberlea, Fort McMurray
Mobile/Trailer · MLS® A2300094 · RE/MAX Connect