2513 164 STREET
Surrey, BC, V3S0E2
Listed by RE/MAX Treeland Realty
$1,699,900
- 6 bedrooms
- 4 bathrooms
- 4 parking
- 3606 sq ft
Listed 154 days ago · MLS® R3125629
About this home
Morgan Heights-Stunning Benchmark-Built Family Home! Proudly owned by the original owner, this beautifully maintained 6 bed + den home is truly move-in ready. Designed for comfort and style, the open-concept great room features 10 ft ceilings, crown moulding, coffered ceilings, and rich brick accents. The gourmet kitchen is a chef's dream with granite countertops, premium stainless steel appliances, and ample prep space. The basement offers a spacious media and games room, plus 2 additional bedrooms with separate entry-ideal for guests or suite potential. Enjoy year-round comfort with a gas furnace and built-in heat pump. Great location close to schools, Grandview shopping, restaurants, parks and more. Don't wait! (id:66966)
Details
- Type
- Detached
- Style
- 2 Level
- Size
- 3606 sq ft
- Basement
- Finished, Full, Separate entrance
- Garage
- Garage
- Property tax
- $6,838 (2026)
- Municipality
- Surrey
Interior
- Fireplace
- Yes
- Appliances
- Washer, Refrigerator, Central Vacuum, Dishwasher, Range, Dryer, Microwave, Alarm System, Oven - Built-In
Heating, cooling and services
- Heating
- Heat Pump, Forced air, Natural gas
- Air conditioning
- Air Conditioned
- Water and sewer
- Sanitary sewer, Storm sewer
Building and exterior
- Style
- 2 Level
- Year built
- 2007
Parking
- Total parking
- 4
- Driveway and parking
- Garage
Location
Location is approximate. See nearby homes on the map
Listed by RE/MAX Treeland Realty.

REALTOR®, REALTORS®, and the REALTOR® logo are certification marks that are owned by REALTOR® Canada Inc. and licensed exclusively to The Canadian Real Estate Association (CREA). These certification marks identify real estate professionals who are members of CREA and who must abide by CREA’s By-Laws, Rules, and the REALTOR® Code. The MLS® trademark and the MLS® logo are owned by CREA and identify the professional real estate services provided by members of CREA.
The information contained on this site is based in whole or in part on information that is provided by members of The Canadian Real Estate Association, who are responsible for its accuracy. CREA reproduces and distributes this information as a service for its members and assumes no responsibility for its accuracy.
Similar homes nearby
See more in Surrey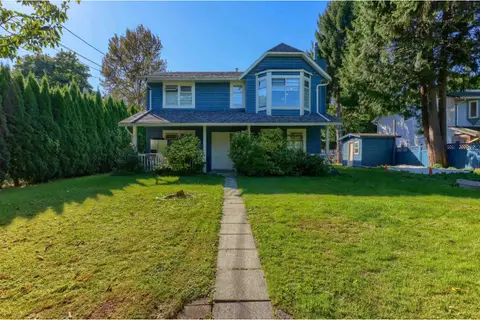 📷 26
$1,699,900
7 bd4 ba3252 ft²
6445 KING GEORGE BOULEVARD
Surrey
Detached · MLS® R3112372 · eXp Realty of Canada Inc.
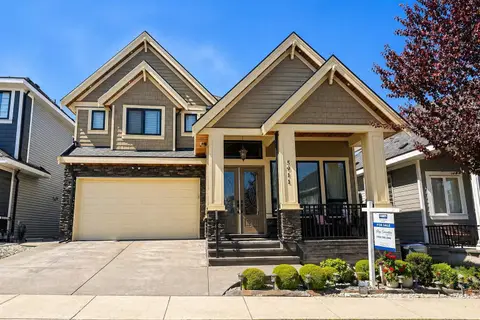 📷 28
$1,699,900
6 bd6 ba4 pk4256 ft²
5911 139A STREET
Surrey
Basement suite
Detached · MLS® R3115565 · Coldwell Banker Universe Realty
 📷 39
$1,699,900
5 bd6 ba5 pk3004 ft²
16707 15A AVENUE
Surrey
Basement suite
Detached · MLS® R3139757 · RE/MAX All Points Realty
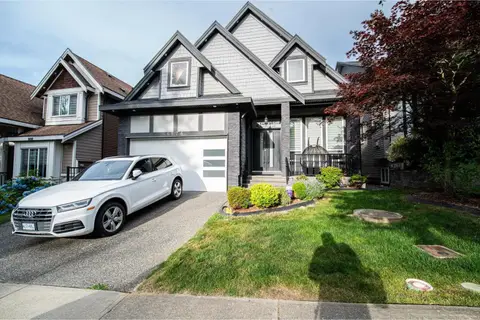 📷 39
$1,699,900
8 bd7 ba4 pk3887 ft²
6176 140 STREET
Surrey
Basement suite
Detached · MLS® R3141787 · Team 3000 Realty Ltd.
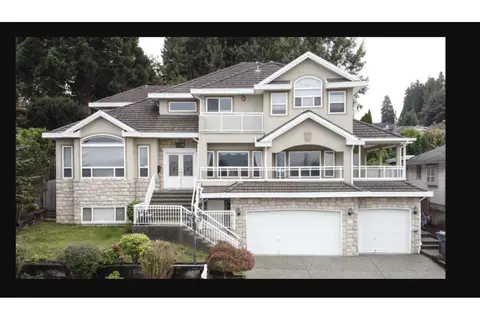 📷 36
$1,699,900
8 bd7 ba8 pk5012 ft²
13918 115A AVENUE
Surrey
Detached · MLS® R3147294 · Nationwide Realty Corp.
 📷 40
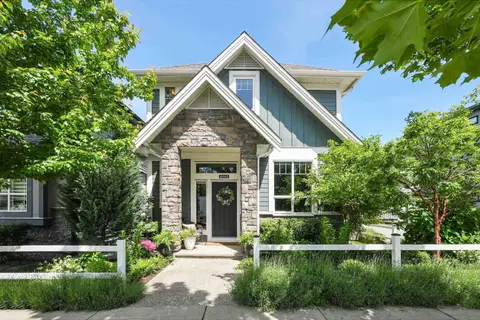
$1,699,888
4 bd4 ba6 pk2709 ft²
16555 25 AVENUE
Surrey
Detached · MLS® R3159550 · RE/MAX Colonial Pacific Realty
 📷 40
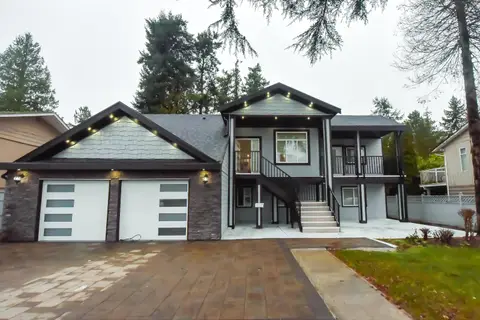
$1,699,999
8 bd5 ba8 pk3459 ft²
1675 136 STREET
Surrey
Basement suite
Detached · MLS® R3073343 · SRS Panorama Realty
 📷 40
$1,699,999
8 bd6 ba6 pk4658 ft²
15210 82 AVENUE
Surrey
Basement suite
Detached · MLS® R3114973 · Nu Stream Realty Inc.