251 Skyview Point Road NE
Skyview Ranch, Calgary, AB, T3N0K7
Listed by CIR Realty
$595,000
- 3+1 bedrooms
- 4 bathrooms
- 2 parking
- 1454 sq ft
Listed 78 days ago · MLS® A2333206
About this home
**OPEN HOUSE**AUGUST 29, 2026, SATURDAY FROM 1:00pm TO 4:00pm** This stunning detached home with a detached over-sized double garage sits on a desirable location in the vibrant community of Skyview Ranch. You will be welcomed with a great curb appeal front porch and as you step inside, you're greeted by a bright open-concept floor plan with soaring 9-foot ceilings. The main level features a spacious living room with a cozy fireplace feature wall, a welcoming dining area with a huge island and ceramic tiles up to the rear entrance. The heart of the home is a modern chef's kitchen, complete with ample cabinetry, granite countertops, huge island and stainless steel appliances. Just off the kitchen, you'll find access to a beautiful deck perfect for morning coffee sips and BBQ with family and friends. A powder room completes the main level. Upstairs, the impressive primary bedroom boasts a walk-in closet and a 3-piece ensuite, plus two additional well-sized bedrooms and a full bathroom. The laundry is also located in the upper floor for easier access. The fully developed basement offers a large family or recreation room with luxury vinyl and carpet flooring, plus a comfortably sized bedroom, a kitchenette for easy food preparation for the family and visitors and a 4 piece bathroom. The home is close to public transit, schools, shopping, playgrounds, and scenic walking/biking paths. Don’t miss out—this is the perfect family home! Book your showing today! (id:66966)
Details
- Type
- Detached
- Size
- 1454 sq ft
- Basement
- Finished, Full, Separate entrance
- Garage
- Garage
- Property tax
- $4,126 (2026)
- Neighbourhood
- Skyview Ranch
- Municipality
- Calgary
Interior
- Bedrooms
- 3 above ground + 1 below
- Fireplace
- Yes
- Appliances
- Washer, Refrigerator, Dishwasher, Stove, Dryer, Microwave Range Hood Combo, Window Coverings, Garage door opener
- Flooring
- Tile, Carpeted, Ceramic Tile
Heating, cooling and services
- Heating
- Forced air, Natural gas
Building and exterior
- Year built
- 2013
- Exterior
- Wood frame
- Foundation
- Poured Concrete
- Outdoor
- Stone, Vinyl siding
Parking
- Total parking
- 2
- Driveway and parking
- Detached Garage
Rooms
| Room | Level | Size | Features |
|---|---|---|---|
| 2pc Bathroom | Main level | 4.83 Ft x 5.00 Ft | |
| Other | Main level | 4.33 Ft x 5.83 Ft | |
| Kitchen | Main level | 10.75 Ft x 11.92 Ft | |
| Dining room | Main level | 9.58 Ft x 9.25 Ft | |
| Living room | Main level | 10.83 Ft x 13.92 Ft | |
| Other | Main level | 6.75 Ft x 5.25 Ft | |
| Other | Main level | 4.67 Ft x 18.92 Ft | |
| Primary Bedroom | Upper Level | 13.67 Ft x 12.08 Ft | |
| Other | Upper Level | 4.92 Ft x 5.58 Ft | |
| 3pc Bathroom | Upper Level | 8.83 Ft x 4.92 Ft | |
| Laundry room | Upper Level | 4.83 Ft x 3.42 Ft | |
| 4pc Bathroom | Upper Level | 9.83 Ft x 4.92 Ft | |
| Bedroom | Upper Level | 10.58 Ft x 9.25 Ft | |
| Bedroom | Upper Level | 9.25 Ft x 11.33 Ft | |
| Furnace | Basement | 10.83 Ft x 6.42 Ft | |
| Family room | Basement | 18.08 Ft x 11.08 Ft | |
| Kitchen | Basement | 10.50 Ft x 6.67 Ft | |
| 4pc Bathroom | Basement | 5.00 Ft x 7.25 Ft | |
| Bedroom | Basement | 12.83 Ft x 11.50 Ft |
Location
Location is approximate. See nearby homes on the map
Listed by CIR Realty.

REALTOR®, REALTORS®, and the REALTOR® logo are certification marks that are owned by REALTOR® Canada Inc. and licensed exclusively to The Canadian Real Estate Association (CREA). These certification marks identify real estate professionals who are members of CREA and who must abide by CREA’s By-Laws, Rules, and the REALTOR® Code. The MLS® trademark and the MLS® logo are owned by CREA and identify the professional real estate services provided by members of CREA.
The information contained on this site is based in whole or in part on information that is provided by members of The Canadian Real Estate Association, who are responsible for its accuracy. CREA reproduces and distributes this information as a service for its members and assumes no responsibility for its accuracy.
Similar homes nearby
See more in Calgary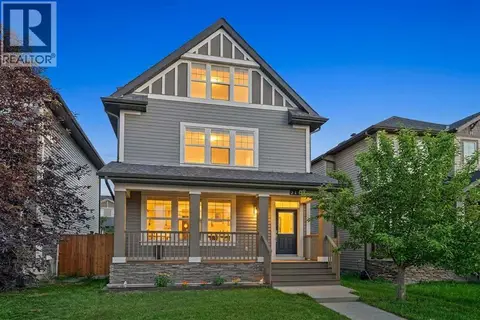 📷 48
$600,000
3+1 bd5 ba2 pk2003 ft²
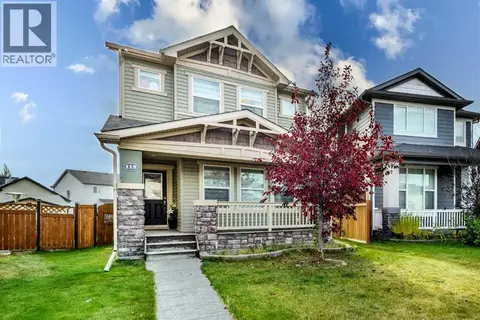
211 Skyview Point Road NE
Skyview Ranch, Calgary
Detached · MLS® A2348797 · eXp Realty
 📷 37
$589,800
3+1 bd4 ba3 pk1582 ft²
55 Skyview Springs Rise NE
Skyview Ranch, Calgary
Basement suite
Detached · MLS® A2343040 · RE/MAX House of Real Estate
 📷 46
$589,000
3+2 bd4 ba2 pk1524 ft²
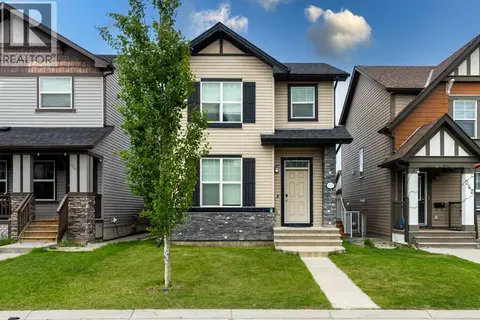
115 Skyview Springs Gardens NE
Skyview Ranch, Calgary
Basement suite
Detached · MLS® A2351747 · First Place Realty
 📷 50
$574,900
3+1 bd4 ba2 pk1398 ft²
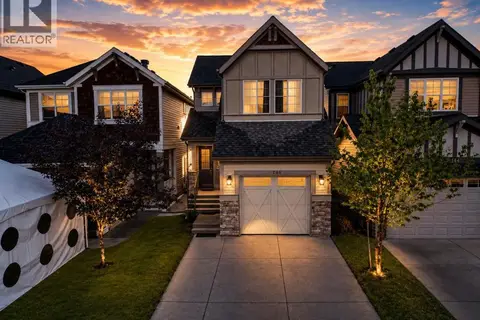
238 Skyview Point Road NE
Skyview Ranch, Calgary
Basement suite
Detached · MLS® A2349152 · MaxWell Central
 📷 40
$570,000
3 bd3 ba2 pk1623 ft²
146 Skyview Point Crescent NE
Skyview Ranch, Calgary
Detached · MLS® A2338069 · Royal LePage Blue Sky
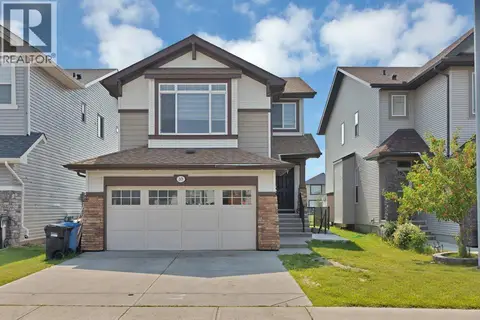 📷 31
$620,000
3+1 bd4 ba4 pk1734 ft²
33 Skyview springs Road NE
Skyview Ranch, Calgary
Basement suite
Detached · MLS® A2347594 · Prep Realty Inc.
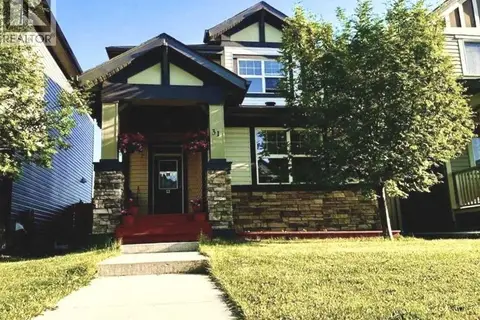 📷 29
$629,900
4+2 bd4 ba2 pk1750 ft²
31 Skyview Springs Rise NE
Skyview Ranch, Calgary
Basement suite
Detached · MLS® A2327653 · CIR Realty
 📷 48
$550,000
3+2 bd4 ba2 pk1401 ft²
267 Skyview Springs Gardens NE
Skyview Ranch, Calgary
Detached · MLS® A2318383 · REMAX Innovations