251 Lucas Boulevard NW
Livingston, Calgary, AB, T3P1N1
Listed by Homecare Realty Ltd.
$499,000
- 3 bedrooms
- 3 bathrooms
- 2 parking
- 1339 sq ft
Listed 74 days ago · MLS® A2334720
About this home
NO CONDO FEE! Welcome to this well-maintained 3 bedroom, 2.5 bathroom townhome in the desirable community of Livingston, located directly across from a green park with no neighbors across the street. Enjoy views of the park right from the living room and primary bedroom. The main floor features an open-concept layout with a kitchen, walk-in pantry, modern appliances, dining area, living room, and a half bathroom. Upstairs offers a primary bedroom with a 3-piece ensuite, two additional bedrooms, a 4-piece bathroom, and convenient upper-floor laundry. The undeveloped basement provides plenty of potential for future development to suit your needs. The property also includes a double detached garage at the back. Additional features include fire sprinklers throughout the home, central A/C(2024), a whole-home water softener(2022), passive radon mitigation(2022), and a newer roof(2025). Multiple playgrounds nearby, minutes from CrossIron Mills with easy access to stoney highway, restaurants, groceries, and other amenities. A great opportunity to own a well-kept, park-facing home with no condo fees. (id:66966)
Details
- Type
- Att/Row/Townhouse
- Size
- 1339 sq ft
- Basement
- Unfinished, Full
- Garage
- Garage
- Property tax
- $3,660 (2026)
- Neighbourhood
- Livingston
- Municipality
- Calgary
Interior
- Bedrooms
- 3 above ground
- Fireplace
- No
- Appliances
- Washer, Refrigerator, Range - Electric, Dishwasher, Dryer, Microwave Range Hood Combo
- Flooring
- Carpeted, Vinyl Plank
Heating, cooling and services
- Heating
- Forced air, Natural gas
- Air conditioning
- Central air conditioning
Building and exterior
- Year built
- 2021
- Exterior
- Wood frame
- Foundation
- Poured Concrete
Parking
- Total parking
- 2
- Driveway and parking
- Detached Garage
Rooms
| Room | Level | Size | Features |
|---|---|---|---|
| Living room | Main level | 12.00 Ft x 12.42 Ft | |
| Dining room | Main level | 8.42 Ft x 10.00 Ft | |
| Kitchen | Main level | 14.67 Ft x 14.42 Ft | |
| 2pc Bathroom | Main level | 4.67 Ft x 5.25 Ft | |
| Pantry | Main level | ||
| Primary Bedroom | Upper Level | 12.33 Ft x 11.92 Ft | |
| 3pc Bathroom | Upper Level | 8.58 Ft x 4.92 Ft | |
| Bedroom | Upper Level | 12.00 Ft x 8.42 Ft | |
| Bedroom | Upper Level | 11.83 Ft x 8.42 Ft | |
| 4pc Bathroom | Upper Level | 8.00 Ft x 4.92 Ft | |
| Storage | Basement | 33.58 Ft x 17.42 Ft |
Location
Location is approximate. See nearby homes on the map
Listed by Homecare Realty Ltd..

REALTOR®, REALTORS®, and the REALTOR® logo are certification marks that are owned by REALTOR® Canada Inc. and licensed exclusively to The Canadian Real Estate Association (CREA). These certification marks identify real estate professionals who are members of CREA and who must abide by CREA’s By-Laws, Rules, and the REALTOR® Code. The MLS® trademark and the MLS® logo are owned by CREA and identify the professional real estate services provided by members of CREA.
The information contained on this site is based in whole or in part on information that is provided by members of The Canadian Real Estate Association, who are responsible for its accuracy. CREA reproduces and distributes this information as a service for its members and assumes no responsibility for its accuracy.
Similar homes nearby
See more in Calgary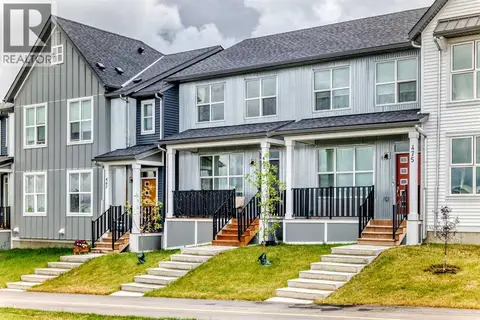 📷 46
$499,000
3+1 bd4 ba2 pk1115 ft²
471 Livingston Way NE
Livingston, Calgary
Att/Row/Townhouse · MLS® A2340461 · Century 21 Bravo Realty
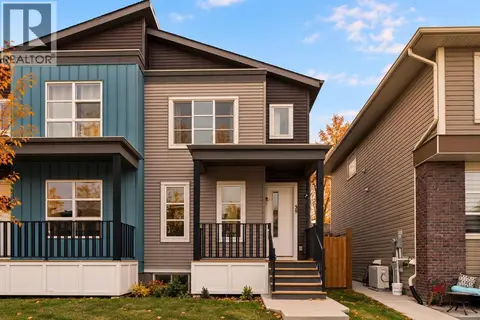 📷 32
$499,900
2 bd3 ba2 pk1362 ft²
39 Howse Rise NE
Livingston, Calgary
Multiplex
Duplex · MLS® A2352259 · Century 21 Bamber Realty LTD.
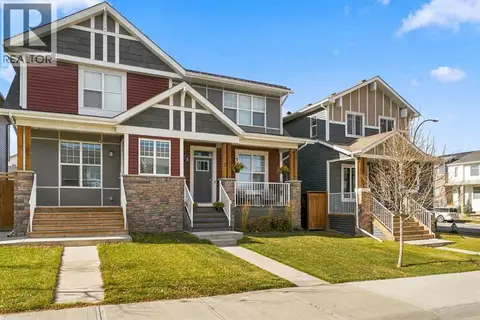 📷 50
$499,900
3 bd3 ba2 pk1392 ft²
71 Howse Rise NE
Livingston, Calgary
Multiplex
Duplex · MLS® A2352500 · The Real Estate District
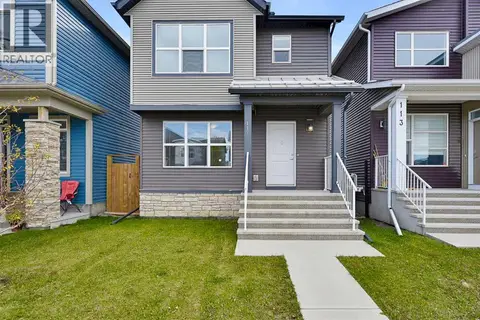 📷 41
$499,999
2 bd3 ba2 pk1193 ft²
117 Howse Avenue NE
Livingston, Calgary
Detached · MLS® A2349647 · 2% Realty
 📷 48
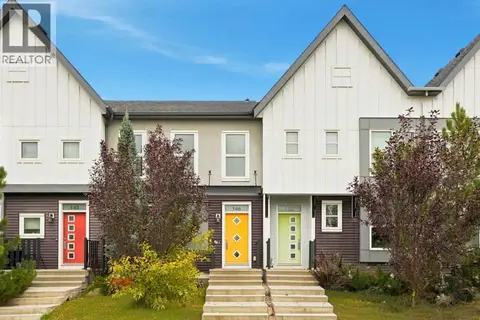
$509,900
3 bd3 ba2 pk1436 ft²
146 Livingston Avenue NE
Livingston, Calgary
Att/Row/Townhouse · MLS® A2342841 · Real Broker
 📷 34
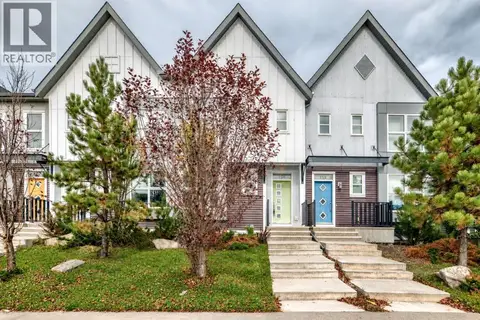
$515,000
3 bd3 ba2 pk1337 ft²
154 Livingston Avenue NE
Livingston, Calgary
Att/Row/Townhouse · MLS® A2350232 · Coldwell Banker Mountain Central
 📷 43
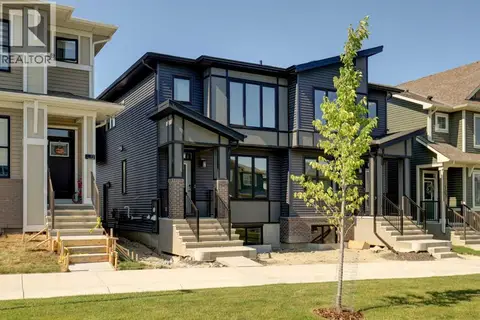
$534,900
3 bd3 ba2 pk1537 ft²
99 Herron Walk NE
Livingston, Calgary
Basement suiteMultiplex
Duplex · MLS® A2339799 · CIR Realty
 📷 35
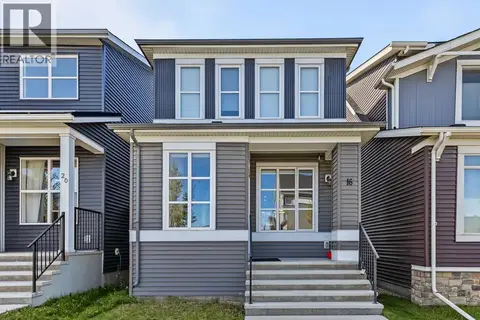
$540,000
3 bd3 ba2 pk1509 ft²
16 Howse Crescent NE
Livingston, Calgary
Detached · MLS® A2349789 · Real Broker