2507 EDGAR CRESCENT
Vancouver, BC, V6L2G5
Listed by Sutton Group-West Coast Realty
$5,188,000
- 4 bedrooms
- 6 bathrooms
- 4 parking
- 4485 sq ft
Listed 70 days ago · MLS® R3155185
About this home
Modern, sleek, bright & airy custom built VIEW mansion in Quilchena, steps away from Prince of Wales Sec. School. Breathtaking view of the City and mountains. 4480sf elegant living space w/ELEVATOR plus a 736sf roof top deck on a large 6719sf property. Painstaking attention to every detail, over height ceiling, hardwood thru-out. 4 generous sized bdrms, 5.5 baths. Open concept main floor features a large gourmet kit. w/fine Kitchen cabinetry & Gaggenau appliances, family rm open onto the 2nd LARGE DECK w/BUILT-IN BBQ is perfect for friends gathering. Basement boasts an open theatre w/golf simulator,TEMPERATURE CONTROLLED WINE CELLAR + ONE BEDROOM IN LAW SUITE. Mature gardens w/zen water feature in the back. 4 car garage. Short drive to Crofton, St. George's, York House and UBC. (id:66966)
Details
- Type
- Detached
- Style
- 2 Level
- Size
- 4485 sq ft
- Basement
- Finished, Separate entrance, Unknown
- Garage
- Garage
- Property tax
- $23,920 (2026)
- Municipality
- Vancouver
Interior
- Fireplace
- Yes
- Appliances
- All
Heating, cooling and services
- Heating
- Radiant heat, Natural gas, Hot Water
- Air conditioning
- Air Conditioned
Building and exterior
- Style
- 2 Level
- Year built
- 2012
Parking
- Total parking
- 4
- Driveway and parking
- Garage
Location
Location is approximate. See nearby homes on the map
Listed by Sutton Group-West Coast Realty.

REALTOR®, REALTORS®, and the REALTOR® logo are certification marks that are owned by REALTOR® Canada Inc. and licensed exclusively to The Canadian Real Estate Association (CREA). These certification marks identify real estate professionals who are members of CREA and who must abide by CREA’s By-Laws, Rules, and the REALTOR® Code. The MLS® trademark and the MLS® logo are owned by CREA and identify the professional real estate services provided by members of CREA.
The information contained on this site is based in whole or in part on information that is provided by members of The Canadian Real Estate Association, who are responsible for its accuracy. CREA reproduces and distributes this information as a service for its members and assumes no responsibility for its accuracy.
Similar homes nearby
See more in Vancouver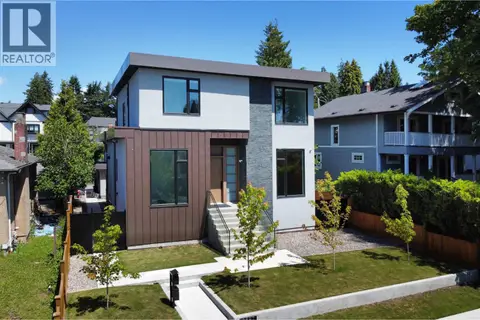 📷 40
$5,180,000
5 bd6 ba4421 ft²
3587 MAYFAIR AVENUE
Vancouver
Detached · MLS® R3116184 · Interlink Realty
 📷 40
$5,180,000
4 bd4 ba2 pk3770 ft²
2812 RODGERS CREEK LANE
Vancouver
Detached · MLS® R3126129 · Nu Stream Realty Inc.
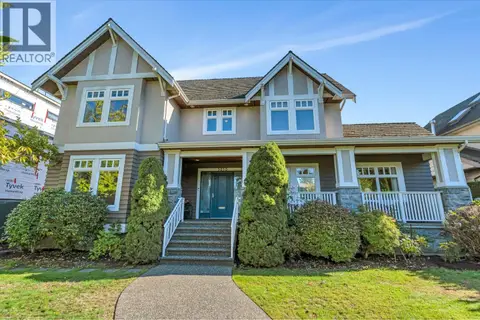 📷 39
$5,199,000
7 bd8 ba10 pk5957 ft²
5062 GRANVILLE STREET
Vancouver
Basement suite
Detached · MLS® R3060908 · Sotheby's International Realty Canada
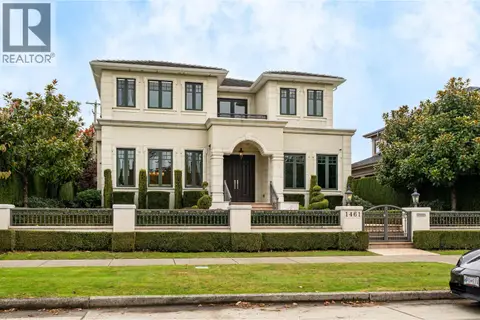 📷 40
$5,158,000
6 bd7 ba5 pk4709 ft²
1461 W 47TH AVENUE
Vancouver
Detached · MLS® R3163120 · RE/MAX Crest Realty
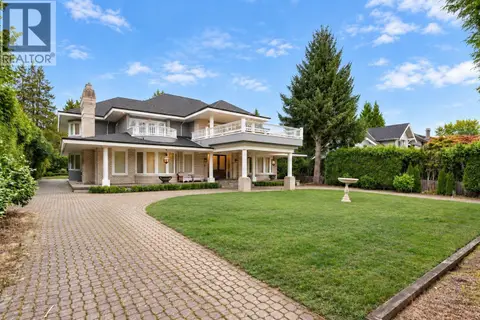 New
📷 40
$5,150,000
7 bd5 ba2 pk8020 ft²
1277 W KING EDWARD AVENUE
Vancouver
Detached · MLS® R3177262 · Royal Pacific Realty Corp.
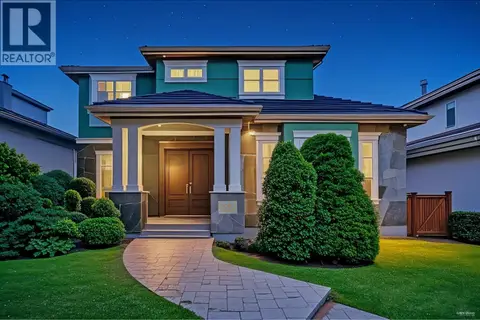 📷 38
$5,270,000
6 bd6 ba4 pk4694 ft²
6562 FREMLIN STREET
Vancouver
Detached · MLS® R3141472 · Luxmore Realty
 📷 17
$5,100,000
5 bd2 ba4 pk2073 ft²
28 W KING EDWARD AVENUE
Vancouver
Detached · MLS® R3132691 · RE/MAX Select Properties
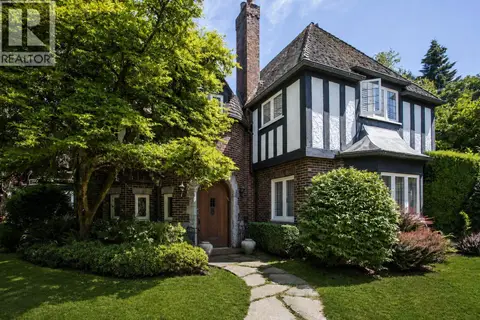 New
📷 35
$5,280,000
5 bd3 ba3 pk4876 ft²
4576 CONNAUGHT DRIVE
Vancouver
Detached · MLS® R3177357 · Engel & Volkers Vancouver