2500 97B Highway Unit# 131
SE Salmon Arm, Salmon Arm, BC, V1E1C2
Listed by REMAX Shuswap
$299,900
- 3 bedrooms
- 2 bathrooms
- 924 sq ft
Listed 41 days ago · MLS® 10400385
About this home
Brand-new and scheduled to be ready for occupancy in September 2026! Welcome to #131 in Countryside Mobile Manor, a well-maintained and welcoming community just five minutes from downtown Salmon Arm, with the golf course, Shuswap Lake and everyday amenities nearby. This thoughtfully designed 924 sq. ft. Moduline home offers three bedrooms, two full bathrooms and a bright, open-concept kitchen, dining and living area. The primary bedroom is privately positioned at one end of the home with its own ensuite, while the two additional bedrooms and second bathroom are located at the opposite end. Contemporary finishes include shaker-style cabinetry, an Arctic White backsplash, champagne bronze hardware and stainless-steel appliances. Outside, enjoy a modern contrasting exterior, a generous driveway and the perfect amount of yard space. Countryside Mobile Manor is pet-friendly with park approval. An excellent opportunity to own a low-maintenance, brand-new home in an established Salmon Arm community. Price is plus GST. (id:66966)
Details
- Type
- Mobile/Trailer
- Size
- 924 sq ft
- Maintenance fee
- $625/month
- Neighbourhood
- SE Salmon Arm
- Municipality
- Salmon Arm
Interior
- Fireplace
- No
Heating, cooling and services
- Heating
- Forced air
- Water and sewer
- Septic tank
Building and exterior
- Year built
- 2026
- Roof
- Asphalt shingle
Parking
- Driveway and parking
- Additional Parking
Rooms
| Room | Level | Size | Features |
|---|---|---|---|
| Bedroom | Main level | 8' x 11'4'' | |
| Bedroom | Main level | 7' x 8'10'' | |
| Full ensuite bathroom | Main level | ||
| Full bathroom | Main level | ||
| Primary Bedroom | Main level | 13' x 10' | |
| Living room | Main level | 13' x 12'9'' | |
| Kitchen | Main level | 13' x 12'5'' |
Location
Location is approximate. See nearby homes on the map
Listed by REMAX Shuswap.

REALTOR®, REALTORS®, and the REALTOR® logo are certification marks that are owned by REALTOR® Canada Inc. and licensed exclusively to The Canadian Real Estate Association (CREA). These certification marks identify real estate professionals who are members of CREA and who must abide by CREA’s By-Laws, Rules, and the REALTOR® Code. The MLS® trademark and the MLS® logo are owned by CREA and identify the professional real estate services provided by members of CREA.
The information contained on this site is based in whole or in part on information that is provided by members of The Canadian Real Estate Association, who are responsible for its accuracy. CREA reproduces and distributes this information as a service for its members and assumes no responsibility for its accuracy.
Similar homes nearby
See more in Salmon Arm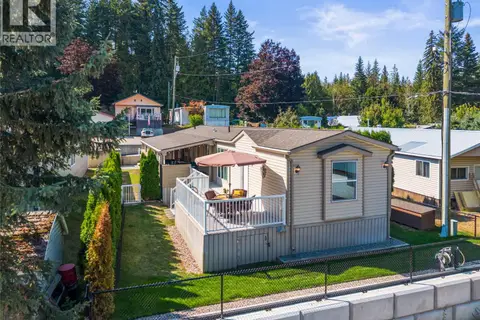 📷 35
$289,800
2 bd2 ba2 pk1088 ft²
2500 97B Highway SE Unit# 141
SE Salmon Arm, Salmon Arm
Mobile/Trailer · MLS® 10399138 · RE/MAX Vernon Salt Fowler
 📷 21
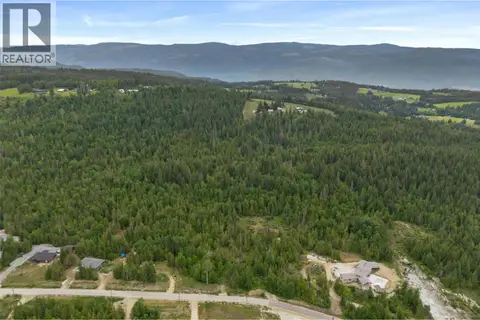
$315,000
PH 3 Tatlow Road SE Lot# 4
SE Salmon Arm, Salmon Arm
Vacant Land · MLS® 10382347 · Homelife Salmon Arm Realty.Com
 📷 24
$275,900
1040 17 Avenue SE
SE Salmon Arm, Salmon Arm
Vacant Land · MLS® 10397524 · Century 21 Assurance Realty Ltd
 📷 3
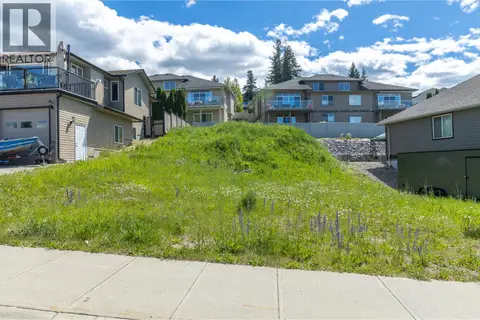
$259,000
980 17 Street SE
SE Salmon Arm, Salmon Arm
Vacant Land · MLS® 10392143 · Homelife Salmon Arm Realty.Com
 📷 4
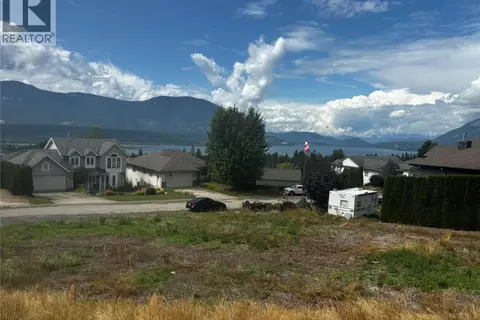
$349,000
16 St SE Street SE Unit# 870
SE Salmon Arm, Salmon Arm
Vacant Land · MLS® 10357017 · Century 21 Assurance Realty Ltd
 📷 28
$250,000
2 bd2 ba1248 ft²
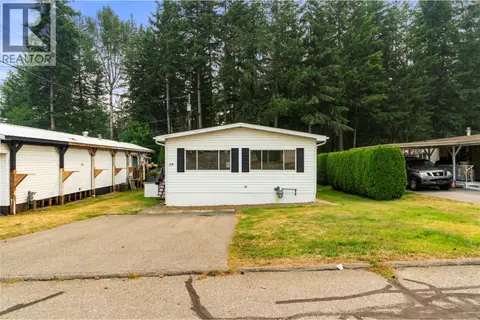
1361 30 Street SE Unit# 26
SE Salmon Arm, Salmon Arm
Mobile/Trailer · MLS® 10396911 · REMAX Shuswap
 New
📷 24
$349,900
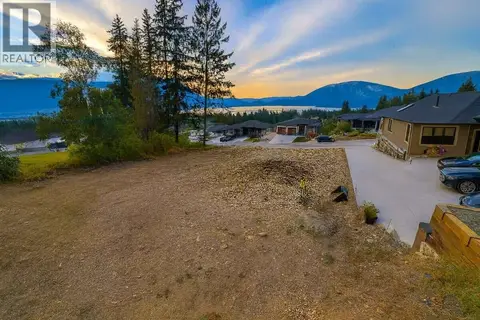
1060 16 Avenue SE
SE Salmon Arm, Salmon Arm
Vacant Land · MLS® 10403992 · Easy List Realty
 📷 30
$354,000
3 bd2 ba1015 ft²
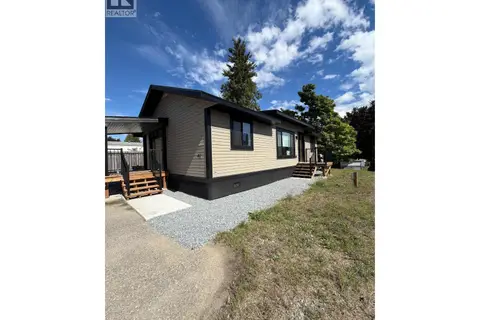
1361 30 Street SE Unit# 42
SE Salmon Arm, Salmon Arm
Mobile/Trailer · MLS® 10379032 · Coldwell Banker Executives Realty