250 Prospect CRESCENT
Lumsden, SK, S0G3C0
Listed by Royal LePage Next Level
$739,900
- 5 bedrooms
- 4 bathrooms
- 3541 sq ft
Listed 201 days ago · MLS® SK032025
About this home
Welcome to your own private retreat just 20 minutes from Regina, nestled in the picturesque, storybook community of Lumsden. This custom-built home showcases craftsmanship and architectural detail that are increasingly rare to find. Perfectly positioned to overlook a beautiful ravine and backing a municipal reserve, this two-storey residence with its striking Tyndall Stone exterior offers an unmatched sense of peace, privacy, and natural beauty. As you arrive, the double driveway leads you through mature trees to a home that immediately impresses with its timeless design and commanding presence. Inside, the grand foyer sets the tone. To the right, an elegant formal living room flows through a charming brick archway into a spacious, sun-filled kitchen with expansive windows framing views of the forest-like backyard. A formal dining room with a gold-plated chandelier sits adjacent—an inviting space filled with character and history. To the left of the foyer, you’ll discover a spectacular great room wrapped in cedar walls and ceilings, with windows capturing sweeping views of the Qu’Appelle Valley. A walkout leads to a wrap-around balcony where you can take in the breathtaking scenery. This room is designed for memorable gatherings, complete with a wood-burning fireplace and a wet bar. An office/bedroom, 2-piece powder room, and laundry room complete the main level. Upstairs, two spacious bedrooms share a 4-piece bathroom, along with a peaceful reading nook. The grand primary suite is a true retreat, featuring a wood-burning fireplace, a spa-inspired 5-piece ensuite with a Jacuzzi tub, and a walk-in closet. The lower level offers more living space with a large family room, an additional bedroom, a 3-piece bathroom, a workshop, utility room, cold storage, and direct access to the insulated two-car garage with epoxy flooring. The backyard feels like a forested sanctuary, complete with a rear deck, large gazebo, greenhouse, shed, firepit area, and dog run. (id:66966)
Details
- Type
- Detached
- Style
- 2 Level
- Size
- 3541 sq ft
- Basement
- Finished, Full
- Garage
- Garage
- Property tax
- $6,409 (2025)
- Municipality
- Lumsden
Interior
- Fireplace
- Wood, Conventional
- Appliances
- Washer, Refrigerator, Satellite Dish, Dishwasher, Stove, Dryer, Microwave, Freezer, Garburator, Oven - Built-In, Humidifier, Storage Shed, Window Coverings, Garage door opener remote(s)
Heating, cooling and services
- Heating
- Forced air, Natural gas
- Air conditioning
- Central air conditioning
Building and exterior
- Style
- 2 Level
- Year built
- 1987
Parking
- Driveway and parking
- Attached Garage, Parking Space(s)
Rooms
| Room | Level | Size | Features |
|---|---|---|---|
| Family room | Main level | 7.47 × 3.99 m (24'6" × 13'1") | |
| Kitchen | Main level | 5.49 × 5.91 m (18' × 19'5") | |
| 2pc Bathroom | Main level | ||
| Laundry room | Main level | ||
| Other | Main level | 6.92 × 7.04 m (22'8" × 23'1") | |
| Dining room | Main level | 3.93 × 3.66 m (12'11" × 12') | |
| Bedroom | Main level | 3.51 × 4.45 m (11'6" × 14'7") | |
| Primary Bedroom | Second level | 5.61 × 5.33 m (18'5" × 17'6") | |
| 5pc Ensuite bath | Second level | ||
| Bedroom | Second level | 3.51 × 3.05 m (11'6" × 10') | |
| Bedroom | Second level | 3.51 × 3.14 m (11'6" × 10'4") | |
| 4pc Bathroom | Second level | ||
| Dining nook | Second level | ||
| Bedroom | Basement | 5.15 × 3.39 m (16'11" × 11'1") | |
| Workshop | Basement | 3.05 × 2.26 m (10' × 7'5") | |
| Other | Basement | ||
| Other | Basement | 3.38 × 5.12 m (11'1" × 16'10") | |
| Other | Basement | 7.04 × 3.69 m (23'1" × 12'1") | |
| 3pc Bathroom | Basement |
Location
Location is approximate. See nearby homes on the map
Listed by Royal LePage Next Level.

REALTOR®, REALTORS®, and the REALTOR® logo are certification marks that are owned by REALTOR® Canada Inc. and licensed exclusively to The Canadian Real Estate Association (CREA). These certification marks identify real estate professionals who are members of CREA and who must abide by CREA’s By-Laws, Rules, and the REALTOR® Code. The MLS® trademark and the MLS® logo are owned by CREA and identify the professional real estate services provided by members of CREA.
The information contained on this site is based in whole or in part on information that is provided by members of The Canadian Real Estate Association, who are responsible for its accuracy. CREA reproduces and distributes this information as a service for its members and assumes no responsibility for its accuracy.
Similar homes nearby
See more in Lumsden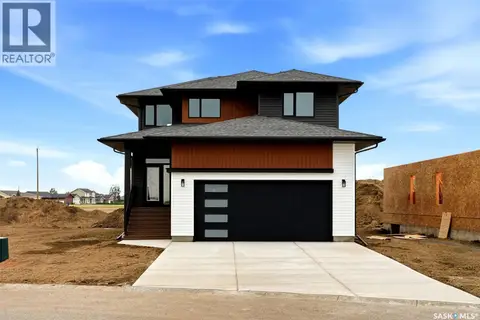 📷 45
$709,900
3 bd3 ba1927 ft²
55 Country ROAD
Lumsden
Detached · MLS® SK048638 · eXp Realty
 📷 62
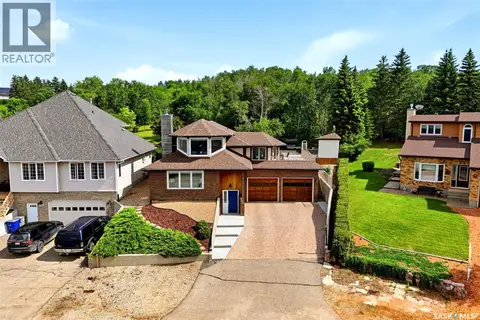
$699,000
4 bd3 ba2089 ft²
270 Prospect CRESCENT
Lumsden
Pool
Detached · MLS® SK041700 · C&C REALTY
 📷 26
$784,900
3 bd3 ba1837 ft²
35 Country ROAD
Lumsden
Detached · MLS® SK043633 · Coldwell Banker Local Realty
 📷 49
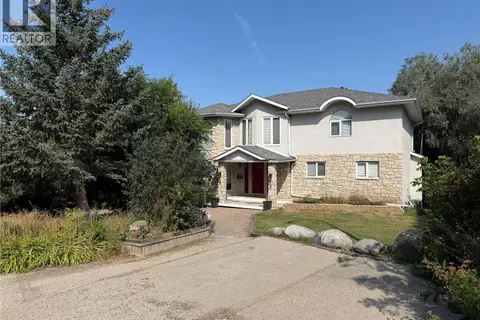
$849,900
5 bd4 ba2744 ft²
10 Meadow BAY
Lumsden
Detached · MLS® SK046606 · Realty Executives Diversified Realty
 📷 50
$850,000
3 bd2 ba1405 ft²
25 Country ROAD
Lumsden
Detached · MLS® SK038971 · Sutton Group - Results Realty