25 Stewarttown Road
1050 - Stewarttown, Halton Hills, L7G 4S5
$1,595,000
- 4+1 bedrooms
- 3 bathrooms
- 5 parking
- 3000-3500 sq ft
Listed 60 days ago · MLS® W13701292
About this home
Welcome to 25 Stewarttown Road in Halton Hills, a beautifully renovated 4-bedroom home offering over 3,000 sq. ft. of living space on an impressive 106 x 147 ft. lot, just 4 minutes from Downtown Georgetown. Designed for everyday living and entertaining, the stunning great room features 10-ft ceilings, a reclaimed brick feature wall and cozy wood-burning stove. The oversized custom kitchen offers exceptional space to gather, with radiant heated travertine floors extending through the kitchen, laundry room and main-floor bath.Upstairs, the private primary retreat features a Juliet balcony, gas fireplace and spa-inspired 5-piece ensuite with heated towel rack. Three additional spacious bedrooms offer flexibility for family, guests or a home office.Extensively upgraded for comfort and efficiency with 200-amp service, 50-year shingles, owned tankless water heater, high-efficiency combo furnace/tankless system, newer A/C, R60 insulation, water softener, central vacuum and newer garage door.Step outside to your own Muskoka-inspired backyard retreat featuring a screened-in porch, 3-season sunroom with retractable movie screen and over 1,200 sq. ft. of multi-level composite decking. Enjoy the custom outdoor bar, sunken hot tub, irrigation-fed planters and stone patio with permit-approved fire pit and swim spa.With parking for 4 and easy access to Georgetown schools, parks, shopping, restaurants and commuter routes, this exceptional Halton Hills home delivers the space, privacy and outdoor lifestyle you've been searching for-minutes from town.
Details
- Type
- Detached
- Style
- 2-Storey
- Age
- 100+ years
- Size
- 3000-3500 sq ft
- Lot
- 106.37 × 146.95 ft
- Basement
- Unfinished
- Garage
- Attached
- Kitchens
- 1
- Property tax
- $6,774 (2026)
- Neighbourhood
- 1050 - Stewarttown
- Municipality
- Halton Hills
- Price per sq ft
- $491 (26% below detached houses in Halton Hills, $666)
Interior
- Bedrooms
- 4 above ground + 1 below
- Bathrooms
- 1 × 3-piece (main), 1 × 4-piece (second), 1 × 5-piece (second)
- Rooms
- 12 above ground
- Family room or den
- Yes
- Fireplace
- Wood Stove, Natural Gas
- Features
- On Demand Water Heater, Water Softener, Central Vacuum
Heating, cooling and services
- Heating
- Forced Air, Gas
- Water and sewer
- Sewer
Building and exterior
- Style
- 2-Storey
- Exterior
- Board & Batten
- Roof
- Asphalt Shingle
- Foundation
- Stone, Concrete
- Age
- 100+
- Faces
- East
- Pool
- Above Ground
Parking
- Garage spaces
- 1
- Total parking
- 5
Lot
- Size
- 106.37 × 146.95 ft
More
- Possession
- Flexible
- Nearby
- Golf
- Cross street
- Trafalgar/ Maple
Rooms
| Room | Level | Size | Features |
|---|---|---|---|
| Living Room | Main | 4.32 × 5.13 m (14'2" × 16'10") | Hardwood Floor |
| Dining Room | Main | 4.33 × 4.1 m (14'2" × 13'5") | Hardwood Floor |
| Kitchen | Main | 4.67 × 5.43 m (15'4" × 17'10") | Tile Floor, Stainless Steel Appl, Granite Counters |
| Family Room | Main | 7.17 × 4.59 m (23'6" × 15'1") | Hardwood Floor, Fireplace |
| Other | Main | 7.11 × 2.7 m (23'4" × 8'10") | |
| Office | Main | 1.74 × 2.69 m (5'9" × 8'10") | Hardwood Floor |
| Laundry | Main | 4.36 × 2.65 m (14'4" × 8'8") | Tile Floor |
| Mud Room | Main | 1.74 × 2.68 m (5'9" × 8'10") | Tile Floor |
| Primary Bedroom | Second | 5.33 × 5.43 m (17'6" × 17'10") | Fireplace, 5 Pc Ensuite, Walk-In Closet(s) |
| Bedroom | Second | 3.27 × 5.75 m (10'9" × 18'10") | Window, Closet |
| Bedroom | Second | 5.66 × 5.21 m (18'7" × 17'1") | Window, Closet |
| Bedroom | Second | 6.29 × 7.56 m (20'8" × 24'10") | Window, Closet |
History of this address
2 earlier listings at this address, with sold and leased prices. Create a free account or sign in to see them.
Location
Location is approximate. See nearby homes on the map
Recent sales nearby
See what similar homes within 1 km sold for in the last year. Create a free account or sign in to see them.
The neighbourhood
Getting around Car-dependent
No subway, LRT or GO station within a short trip.
Within a 10-minute walk: no grocery stores, 0 cafés and restaurants, 1 park. Nearest park: Trafalgar Sports Park (950 m).
Schools nearby
Elementary
- Park Public School
EQAO: Gr 3 reading 77%, math 77%1.5 km - Holy Cross Catholic Elementary School Catholic
EQAO: Gr 6 reading 80%, math 54%2.0 km - Harrison Public School
EQAO: Gr 3 reading 83%, math 68%2.2 km
Secondary
- Stewarttown Middle School10 min walk
- Georgetown District High School
EQAO: Gr 9 math 72%, literacy test 85%2.2 km - Gary Allan High School - Halton Hills2.2 km
EQAO: share of students meeting the provincial standard (2024–25). Ontario average: Gr 6 reading 86%, math 51%; Gr 9 math 55%; literacy test 83%.
Closest schools, not school zones. Check which school serves this address with the school board before relying on it.
Who lives here postal area L7G
- Owners / renters
- 86% / 14%
- Median household income
- $132,000
- Average age
- 41
- Children under 15
- 17%
- Homes
- 71% detached, 4% high-rise
- Commute by transit
- 1%
- Population
- 48,051
Languages spoken most at home besides English: Punjabi (Panjabi) 0.9%, Polish 0.8%, Croatian 0.5%, Spanish 0.5%.
Flood and conservation Regulated area
This address is inside a conservation-authority regulated area (Credit Valley Conservation): near a valley, stream, shoreline or wetland, where flooding or erosion can occur. New building, additions, pools or grading usually need a permit from the authority.
Screening maps only. Ask the conservation authority for a property inquiry before relying on this.
Safety
Crime Severity Index for Halton Region (Oakville/Burlington) police: 31 vs 57 for Ontario (2025).
Police-reported figures for the whole police service area, not this street. Rates use the area’s resident population.
Distances are approximate. Places © OpenStreetMap contributors. Neighbourhood figures: Statistics Canada, 2021 Census. School results: EQAO via Ontario Data Catalogue (Open Government Licence – Ontario). Flood and regulation mapping: Credit Valley Conservation open data. Crime Severity Index: Statistics Canada.
Living here
Commute
To Union Station (downtown Toronto): 44 km. Transit times · Driving times
Noise Nothing major nearby
No highway within 500 m, rail line within 300 m, or airport flight path nearby.
Distances from the map, not noise measurements. Visit at rush hour to judge for yourself.
Internet High-speed
50/10 Mbps or faster available here by cable, fibre or DSL (the federal high-speed target).
From the federal broadband map. Check exact speeds and providers for the address.
Roads, rail, airports and planned stations © OpenStreetMap contributors. Internet: Innovation, Science and Economic Development Canada, National Broadband Data.
Listed by REAL BROKER ONTARIO LTD..
Listing information provided by PropTx Innovations Inc. and TRREB; deemed reliable but not guaranteed accurate by PropTx.
Similar homes nearby
See more in Halton Hills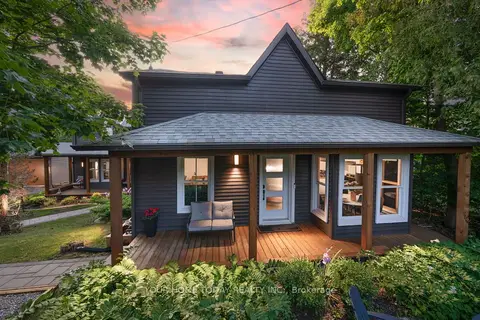
$1,695,000
5+1 bd5 ba14 pk3500-5000 ft²
12889 15 Side Road
1050 - Stewarttown, Halton Hills
Detached · MLS® W13682500 · YOUR HOME TODAY REALTY INC.
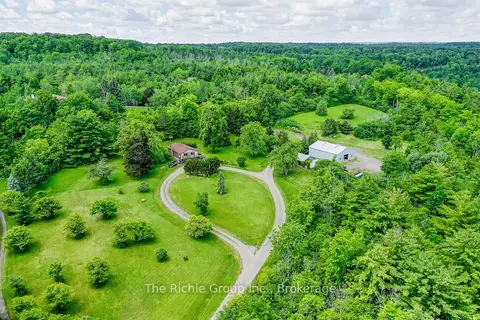
$1,599,000
2 bd1 ba20 pk700-1100 ft²
13494 Tenth Line
1049 - Rural Halton Hills, Halton Hills
Detached · MLS® W13480806 · The Richie Group Inc.
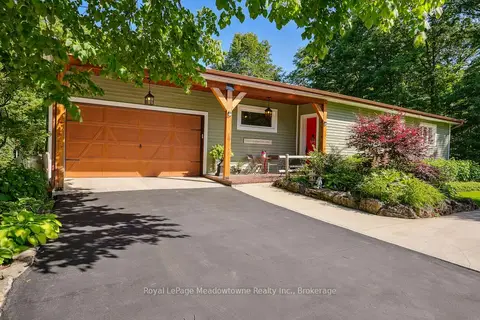
$1,599,000
3+1 bd3 ba9 pk1500-2000 ft²
9878 15 Side Road
1064 - ES Rural Esquesing, Halton Hills
Detached · MLS® W13570824 · Royal LePage Meadowtowne Realty Inc., Brokerage
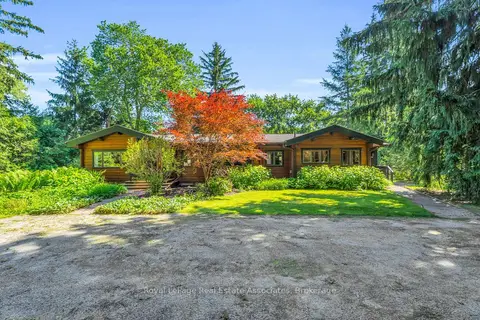
$1,599,000
3 bd2 ba6 pk1500-2000 ft²
19 Confederation Street
Glen Williams, Halton Hills
Detached · MLS® W13829212 · Royal LePage Real Estate Associates
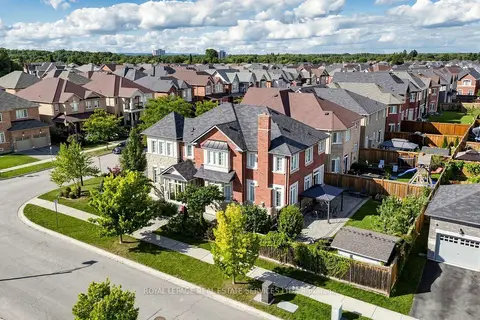
$1,599,900
4+2 bd5 ba6 pk2500-3000 ft²
68 Hartwell Road
Georgetown, Halton Hills
Detached · MLS® W13769846 · ROYAL LEPAGE REAL ESTATE SERVICES LTD.
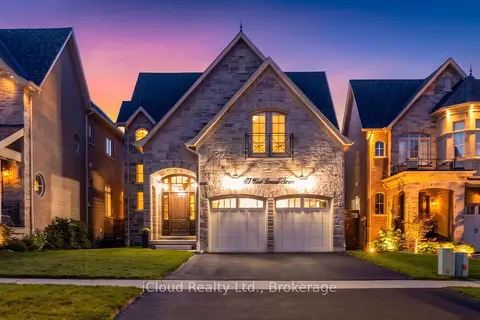
$1,599,990
Reduced $25,010
4 bd4 ba4 pk3000-3500 ft²
47 West Branch Drive
Georgetown, Halton Hills
Detached · MLS® W13789530 · iCloud Realty Ltd.
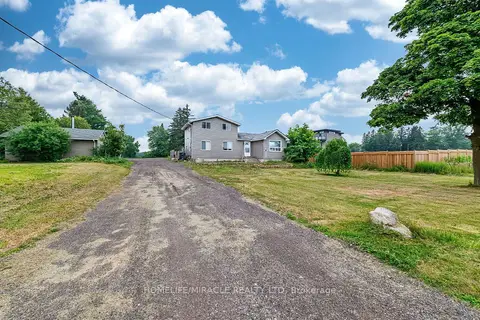
$1,549,999
3 bd3 ba8 pk1100-1500 ft²
10662 Winston Churchill Boulevard
1049 - Rural Halton Hills, Halton Hills
Detached · MLS® W13571360 · HOMELIFE/MIRACLE REALTY LTD
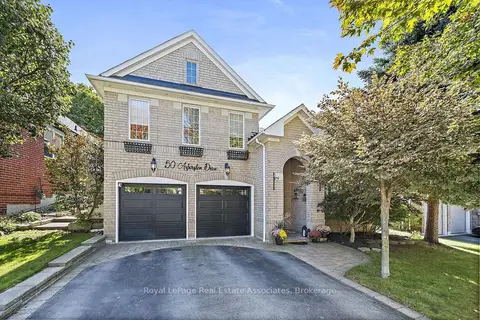
$1,549,900
5 bd4 ba4 pk2000-2500 ft²
50 Arborglen Drive
Georgetown, Halton Hills
Detached · MLS® W13823144 · Royal LePage Real Estate Associates