47 West Branch Drive
Georgetown, Halton Hills, L7G 6N7
$1,599,990
Reduced $25,010 from $1,625,000
- 4 bedrooms
- 4 bathrooms
- 4 parking
- 3000-3500 sq ft
Listed 34 days ago · MLS® W13789530
About this home
Exceptional Luxury Home with Private Elevator & Park Setting. Timeless elegance, thoughtful design and exceptional accessibility define this impressive 4-bedroom, 4-bathroom residence. Featuring a rare private elevator connecting the garage level to the main floor and second-floor bedroom level, this home offers outstanding convenience and versatility. Eye-catching curb appeal and an elegant entry with a stunning statement front door create a memorable first impression. Beautiful hardwood flooring flows throughout much of the home, complemented by hardwood staircase and wrought-iron railings from the lower to upper level. The open-concept main floor features 9' ceilings and a spectacular chef's kitchen with a Wolf gas range, centre island and Caesarstone countertops, seamlessly connecting to the dining and living areas-ideal for entertaining and everyday living. The private residential elevator by Cambridge Elevating provides easy access between levels, offering enhanced accessibility, multi-generational living, aging-in-place potential and everyday convenience. The third bedroom has direct elevator access, creating the feel of a private suite and an ideal space for extended family or guests. The luxurious primary retreat features a walk-in closet and 5-piece ensuite. Bedrooms two and three are generously sized and share a Jack-and-Jill bath, while bedroom four offers a large closet and is conveniently located beside a third generous 5-piece bath. A convenient garage entrance leads directly into the spacious laundry room. The garage features a natural gas heater and the elevator has been thoughtfully incorporated into the space, with remaining garage area suited to compact/smart vehicles, motorcycles, bicycles and storage. The unfinished basement with rough-in bath offers endless potential for additional living space. Enjoy a fenced private backyard with composite deck and natural gas BBQ, overlooking a peaceful park setting with no neighbours directly behind.
Details
- Type
- Detached
- Style
- 2-Storey
- Age
- 6-15 years
- Size
- 3000-3500 sq ft
- Lot
- 41.08 × 117.77 ft
- Basement
- Partially Finished, Full
- Garage
- Attached
- Kitchens
- 1
- Property tax
- $8,561 (2026)
- Neighbourhood
- Georgetown
- Municipality
- Halton Hills
- Price per sq ft
- $492 (14% below detached houses in Georgetown, $571)
Interior
- Bedrooms
- 4 above ground
- Bathrooms
- 1 × 5-piece (second), 1 × 5-piece (second), 1 × 4-piece (second), 1 × 2-piece (main)
- Rooms
- 12 above ground
- Family room or den
- No
- Fireplace
- Natural Gas
- Features
- Air Exchanger, Rough-In Bath, Water Purifier, Water Softener, Wheelchair Access
Heating, cooling and services
- Heating
- Forced Air, Gas
- Air conditioning
- Central Air
- Water and sewer
- Sewer
Building and exterior
- Style
- 2-Storey
- Exterior
- Stone, Brick
- Roof
- Asphalt Shingle
- Foundation
- Concrete
- Age
- 6-15 years
- Faces
- North
- Outdoor
- Backs On Green Belt, Deck
Parking
- Garage spaces
- 2
- Total parking
- 4
Lot
- Size
- 41.08 × 117.77 ft
More
- Possession
- TBD
- Nearby
- Fenced Yard, Greenbelt/Conservation, Wooded/Treed, Hospital, Golf, Park
- Cross street
- Eighth Line and West Branch Dr
Rooms
| Room | Level | Size | Features |
|---|---|---|---|
| Kitchen | Main | 4.92 × 4.62 m (16'2" × 15'2") | Centre Island, B/I Microwave, Quartz Counter |
| Dining Room | Main | 3.12 × 4.62 m (10'3" × 15'2") | W/O To Sundeck, Pot Lights, Hardwood Floor |
| Great Room | Main | 8.21 × 4.62 m (26'11" × 15'2") | Coffered Ceiling(s), Pot Lights, Hardwood Floor |
| Laundry | Main | 3.34 × 4.49 m (10'11" × 14'9") | Elevator, Porcelain Floor, Access To Garage |
| Foyer | Main | 1.8 × 2.2 m (5'11" × 7'3") | Coffered Ceiling(s), Porcelain Floor, Pot Lights |
| Powder Room | Main | 1.85 × 1.8 m (6'1" × 5'11") | Porcelain Floor, 2 Pc Bath, B/I Vanity |
| Primary Bedroom | Second | 5.32 × 5.08 m (17'5" × 16'8") | Walk-In Closet(s), 5 Pc Ensuite, Coffered Ceiling(s) |
| Bedroom 2 | Second | 4.05 × 4.01 m (13'3" × 13'2") | Semi Ensuite, Double Closet, Broadloom |
| Bedroom 3 | Second | 5.89 × 4.97 m (19'4" × 16'4") | Elevator, Semi Ensuite, Juliette Balcony |
| Bedroom 4 | Second | 3.4 × 3.65 m (11'2" × 12') | Closet, Broadloom, Large Window |
| Bathroom | Second | 2.2 × 5 m (7'3" × 16'5") | 5 Pc Bath, Porcelain Floor, Separate Room |
| Other | Lower | 10.75 × 9.44 m (35'3" × 31') | Partly Finished |
History of this address
1 earlier listing at this address, with sold and leased prices. Create a free account or sign in to see them.
Location
Location is approximate. See nearby homes on the map
Recent sales nearby
See what similar homes within 1 km sold for in the last year. Create a free account or sign in to see them.
The neighbourhood
Getting around Car-dependent
- 🚆 Mount Pleasant GO7.9 km
Within a 10-minute walk: no grocery stores, 1 cafés and restaurants, 0 parks.
Schools nearby
Elementary
- Silver Creek Public School
EQAO: Gr 6 reading 87%, math 55%17 min walk - Harrison Public School
EQAO: Gr 3 reading 83%, math 68%18 min walk - St. Brigid Catholic Elementary School Catholic
EQAO: Gr 6 reading 92%, math 60%1.3 km - St. Francis of Assisi Catholic Elementary School Catholic
EQAO: Gr 6 reading 79%, math 40%1.4 km
Secondary
- Centennial Middle School16 min walk
- Stewarttown Middle School1.4 km
- Christ the King Catholic Secondary School Catholic
EQAO: Gr 9 math 58%, literacy test 84%1.8 km
EQAO: share of students meeting the provincial standard (2024–25). Ontario average: Gr 6 reading 86%, math 51%; Gr 9 math 55%; literacy test 83%.
Closest schools, not school zones. Check which school serves this address with the school board before relying on it.
Who lives here postal area L7G
- Owners / renters
- 86% / 14%
- Median household income
- $132,000
- Average age
- 41
- Children under 15
- 17%
- Homes
- 71% detached, 4% high-rise
- Commute by transit
- 1%
- Population
- 48,051
Languages spoken most at home besides English: Punjabi (Panjabi) 0.9%, Polish 0.8%, Croatian 0.5%, Spanish 0.5%.
Flood and conservation Regulated area
This address is inside a conservation-authority regulated area (Credit Valley Conservation): near a valley, stream, shoreline or wetland, where flooding or erosion can occur. New building, additions, pools or grading usually need a permit from the authority.
Screening maps only. Ask the conservation authority for a property inquiry before relying on this.
Safety
Crime Severity Index for Halton Region (Oakville/Burlington) police: 31 vs 57 for Ontario (2025).
Police-reported figures for the whole police service area, not this street. Rates use the area’s resident population.
Distances are approximate. Places © OpenStreetMap contributors. Neighbourhood figures: Statistics Canada, 2021 Census. School results: EQAO via Ontario Data Catalogue (Open Government Licence – Ontario). Flood and regulation mapping: Credit Valley Conservation open data. Crime Severity Index: Statistics Canada.
Living here
Commute
To Union Station (downtown Toronto): 42 km. Transit times · Driving times
Noise Nothing major nearby
No highway within 500 m, rail line within 300 m, or airport flight path nearby.
Distances from the map, not noise measurements. Visit at rush hour to judge for yourself.
Internet High-speed
50/10 Mbps or faster available here by cable, fibre or DSL (the federal high-speed target).
From the federal broadband map. Check exact speeds and providers for the address.
Roads, rail, airports and planned stations © OpenStreetMap contributors. Internet: Innovation, Science and Economic Development Canada, National Broadband Data.
Listed by iCloud Realty Ltd..
Listing information provided by PropTx Innovations Inc. and TRREB; deemed reliable but not guaranteed accurate by PropTx.
Similar homes nearby
See more in Halton Hills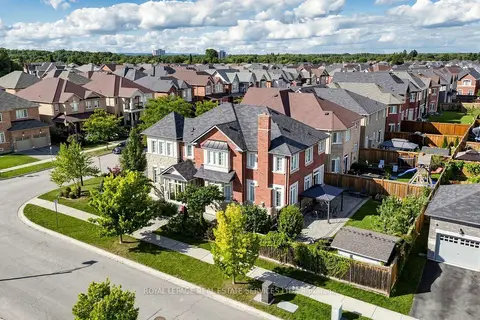
$1,599,900
4+2 bd5 ba6 pk2500-3000 ft²
68 Hartwell Road
Georgetown, Halton Hills
Detached · MLS® W13769846 · ROYAL LEPAGE REAL ESTATE SERVICES LTD.
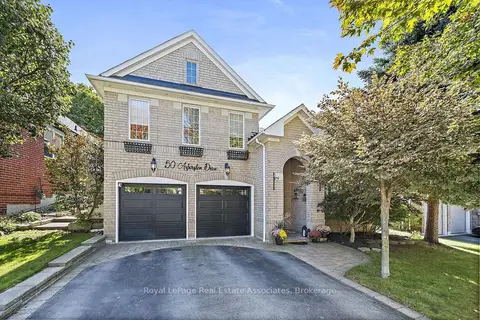
$1,549,900
5 bd4 ba4 pk2000-2500 ft²
50 Arborglen Drive
Georgetown, Halton Hills
Detached · MLS® W13823144 · Royal LePage Real Estate Associates
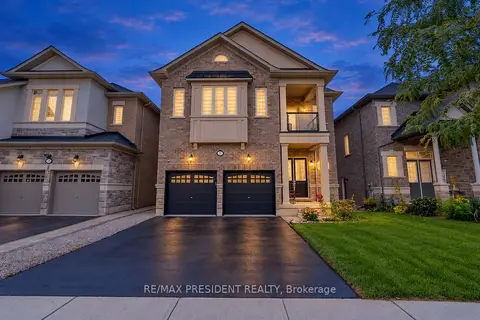
$1,535,000
5+2 bd6 ba6 pk3000-3500 ft²
31 Monarch Drive
Georgetown, Halton Hills
Detached · MLS® W13828804 · RE/MAX PRESIDENT REALTY
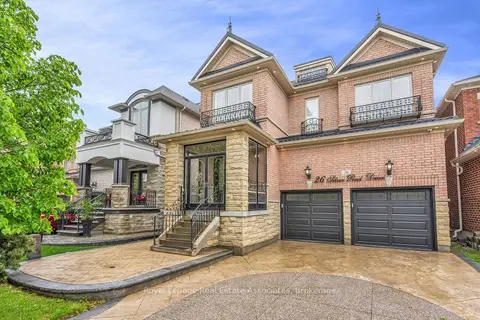
$1,688,800
Reduced $40,000
5+2 bd5 ba6 pk3000-3500 ft²
26 Silver Pond Drive
Georgetown, Halton Hills
Detached · MLS® W13566880 · Royal LePage Real Estate Associates
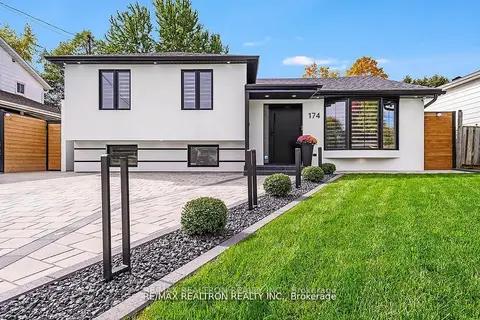
$1,689,999
3+1 bd4 ba3 pk1100-1500 ft²
174 Mountainview Road S
Georgetown, Halton Hills
Detached · MLS® W13784852 · RE/MAX REALTRON REALTY INC.
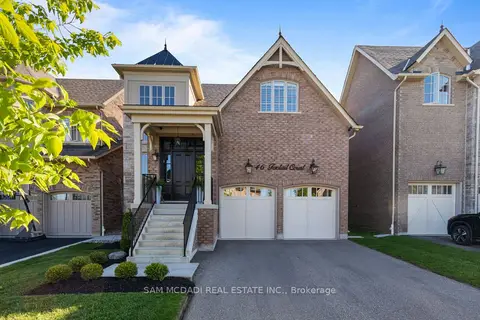
$1,699,900
4 bd5 ba6 pk3000-3500 ft²
46 Foxtail Court
Georgetown, Halton Hills
Detached · MLS® W13759860 · SAM MCDADI REAL ESTATE INC.
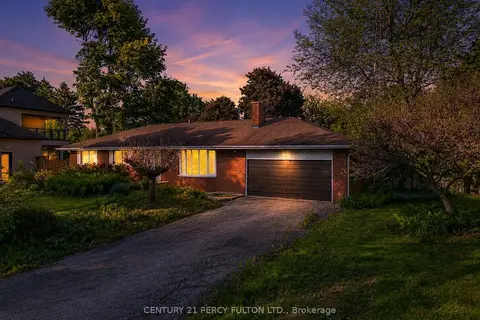
$1,499,000
3+1 bd2 ba12 pk1500-2000 ft²
10208 Tenth Line
Georgetown, Halton Hills
Detached · MLS® W13250090 · CENTURY 21 PERCY FULTON LTD.
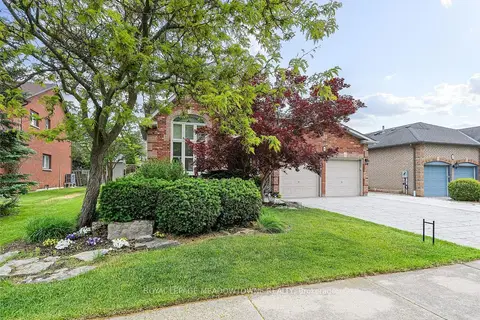
$1,499,000
Reduced $91,000
4+1 bd4 ba5 pk2500-3000 ft²
63 Craig Crescent
Georgetown, Halton Hills
Detached · MLS® W13430774 · ROYAL LEPAGE MEADOWTOWNE REALTY