174 Mountainview Road S
Georgetown, Halton Hills, L7G 4K7
$1,689,999
- 3+1 bedrooms
- 4 bathrooms
- 3 parking
- 1100-1500 sq ft
Listed 35 days ago · MLS® W13784852
About this home
Experience the pinnacle of redefined living in this fully reimagined luxury residence, where, as noted by the seller, over half a million dollars in bespoke enhancements create a lifestyle of unrivaled elegance, innovation, and comfort. Every detail has been masterfully curated, blending timeless sophistication with contemporary design to present a true turn key master piece. Step into light-filled, open-concept interiors with soaring ceilings, sleek modern trim, hardwood and heated tile floors throughout. The custom chef's kitchen is a stunning center piece, showcasing waterfall quartz countertops, premium appliances, soft-close cabinetry, and designer lighting-a perfect fusion of beauty and functionality. Spa-inspired bathrooms feature smart toilets, and high-end European fixtures, transforming daily routines into indulgent rituals. Integrated smart home technology enhances convenience with a video doorbell, touchscreen monitor, smart thermostat, built-in subwoofer, and seamless automation for lighting, sound, and climate. Designed for long-term efficiency and peace of mind, the home includes a brand-new roof, energy-efficient windows, full spray-foam and exterior Styrofoam insulation with sleek stucco finish, and a whole-home water purification system. Fully upgraded electrical and plumbing systems-including new supply and drainage lines-pair with complete waterproofing and a high-performance septic system with backflow prevention. Outside, your private oasis awaits: fully landscaped with a hot tub, sauna, built-in BBQ (with fridge & sink), ambient LED lighting, and app-controlled irrigation. Additional features include an exterior bathroom, exterior shower, paved driveway, storage shed, and security cameras This extraordinary home isn't just move-in ready-it's a fully realized lifestyle of luxury, comfort, and intelligent design.*building permits available upon request*. please see tour wizard link for more photos.
Details
- Type
- Detached
- Style
- Sidesplit
- Size
- 1100-1500 sq ft
- Lot
- 50.07 × 109.43 ft
- Basement
- Finished
- Garage
- None
- Kitchens
- 1
- Property tax
- $4,061 (2025)
- Neighbourhood
- Georgetown
- Municipality
- Halton Hills
- Price per sq ft
- $1,300 (128% above detached houses in Georgetown, $571)
Interior
- Bedrooms
- 3 above ground + 1 below
- Bathrooms
- 1 × 4-piece (upper), 1 × 2-piece (main), 1 × 2-piece (ground), 1 × 3-piece (lower)
- Rooms
- 6 above ground + 2 below
- Family room or den
- No
- Fireplace
- No
- Features
- Built-In Oven, Carpet Free, Central Vacuum, Sauna, Sewage Pump, Storage, Storage Area Lockers, Sump Pump, Water Purifier, Water Softener
Heating, cooling and services
- Heating
- Forced Air, Gas
- Air conditioning
- Central Air
- Water and sewer
- Sewer
Building and exterior
- Style
- Sidesplit
- Exterior
- Stucco (Plaster)
- Roof
- Shingles
- Foundation
- Concrete
- Faces
- West
- Outdoor
- Built-In-BBQ, Hot Tub, Landscape Lighting, Landscaped, Lawn Sprinkler System, Paved Yard, Privacy, Porch, Sauna, Storage, Workshop
Parking
- Total parking
- 3
- Driveway and parking
- Front Yard Parking
Lot
- Size
- 50.07 × 109.43 ft
More
- Possession
- TBA
- Nearby
- Fenced Yard, Golf, Hospital, Place Of Worship, School
- Cross street
- Delrex & Mountainview
Rooms
| Room | Level | Size | Features |
|---|---|---|---|
| Bedroom 3 | Upper | 3.5 × 2.9 m (11'6" × 9'6") | Hardwood Floor, Pot Lights, Window |
| Kitchen | Main | 4.19 × 2.93 m (13'9" × 9'7") | Eat-in Kitchen, Combined w/Dining, Overlook Patio |
| Living Room | Main | 5.18 × 3.66 m (17' × 12') | Open Concept, Fireplace, Bay Window |
| Primary Bedroom | Upper | 4.12 × 3.96 m (13'6" × 13') | 4 Pc Ensuite, Walk-In Closet(s), Pot Lights |
| Great Room | Lower | 6.1 × 2.08 m (20' × 6'10") | 3 Pc Ensuite, Window, Pot Lights |
| Bedroom 2 | Upper | 4.37 × 2.82 m (14'4" × 9'3") | Hardwood Floor, Pot Lights, Window |
| Bedroom 4 | Lower | 3.05 × 2.93 m (10' × 9'7") | Hardwood Floor, Pot Lights, Window |
| Dining Room | Ground | 4.12 × 2.75 m (13'6" × 9') | W/O To Patio, Vaulted Ceiling(s), Pot Lights |
History of this address
6 earlier listings at this address, with sold and leased prices. Create a free account or sign in to see them.
Location
Location is approximate. See nearby homes on the map
Recent sales nearby
See what similar homes within 1 km sold for in the last year. Create a free account or sign in to see them.
The neighbourhood
Getting around Car-dependent
- 🚆 Mount Pleasant GO6.7 km
Within a 10-minute walk: no grocery stores, 2 cafés and restaurants, 4 parks. Nearest park: Delrex Parkette (350 m).
Schools nearby
Elementary
- George Kennedy Public School
EQAO: Gr 3 reading 72%, math 54%10 min walk - St. Francis of Assisi Catholic Elementary School Catholic
EQAO: Gr 6 reading 79%, math 40%12 min walk - St. Brigid Catholic Elementary School Catholic
EQAO: Gr 6 reading 92%, math 60%16 min walk - École élémentaire catholique du Sacré-Coeur Catholic · French
EQAO: Gr 3 reading 80%, math 80%17 min walk
Secondary
- Centennial Middle School11 min walk
- Christ the King Catholic Secondary School Catholic
EQAO: Gr 9 math 58%, literacy test 84%2.0 km - Gary Allan High School - Halton Hills2.4 km
EQAO: share of students meeting the provincial standard (2024–25). Ontario average: Gr 6 reading 86%, math 51%; Gr 9 math 55%; literacy test 83%.
Closest schools, not school zones. Check which school serves this address with the school board before relying on it.
Who lives here postal area L7G
- Owners / renters
- 86% / 14%
- Median household income
- $132,000
- Average age
- 41
- Children under 15
- 17%
- Homes
- 71% detached, 4% high-rise
- Commute by transit
- 1%
- Population
- 48,051
Languages spoken most at home besides English: Punjabi (Panjabi) 0.9%, Polish 0.8%, Croatian 0.5%, Spanish 0.5%.
Flood and conservation No mapped hazard
Not inside a mapped flood plain or regulated area.
Screening maps only. Ask the conservation authority for a property inquiry before relying on this.
Safety
Crime Severity Index for Halton Region (Oakville/Burlington) police: 31 vs 57 for Ontario (2025).
Police-reported figures for the whole police service area, not this street. Rates use the area’s resident population.
Distances are approximate. Places © OpenStreetMap contributors. Neighbourhood figures: Statistics Canada, 2021 Census. School results: EQAO via Ontario Data Catalogue (Open Government Licence – Ontario). Crime Severity Index: Statistics Canada.
Living here
Commute
To Union Station (downtown Toronto): 41 km. Transit times · Driving times
Noise Nothing major nearby
No highway within 500 m, rail line within 300 m, or airport flight path nearby.
Distances from the map, not noise measurements. Visit at rush hour to judge for yourself.
Internet High-speed
50/10 Mbps or faster available here by cable, fibre or DSL (the federal high-speed target).
From the federal broadband map. Check exact speeds and providers for the address.
Roads, rail, airports and planned stations © OpenStreetMap contributors. Internet: Innovation, Science and Economic Development Canada, National Broadband Data.
Listed by RE/MAX REALTRON REALTY INC..
Listing information provided by PropTx Innovations Inc. and TRREB; deemed reliable but not guaranteed accurate by PropTx.
Similar homes nearby
See more in Halton Hills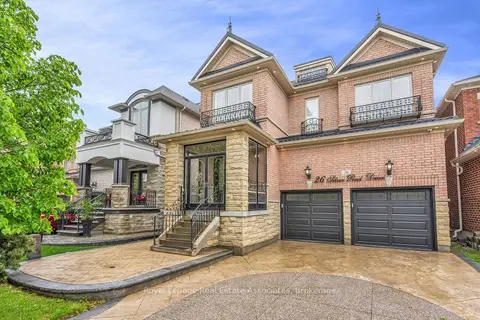
$1,688,800
Reduced $40,000
5+2 bd5 ba6 pk3000-3500 ft²
26 Silver Pond Drive
Georgetown, Halton Hills
Detached · MLS® W13566880 · Royal LePage Real Estate Associates
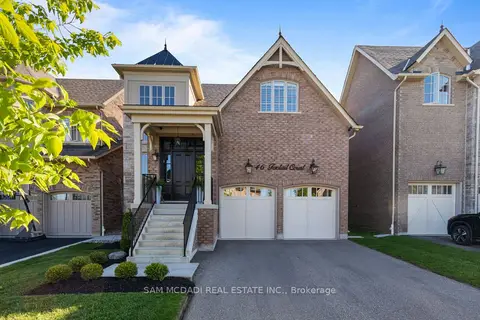
$1,699,900
4 bd5 ba6 pk3000-3500 ft²
46 Foxtail Court
Georgetown, Halton Hills
Detached · MLS® W13759860 · SAM MCDADI REAL ESTATE INC.
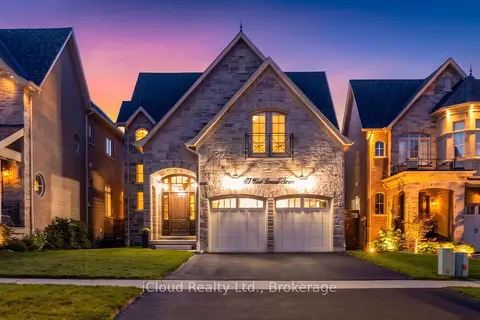
$1,599,990
Reduced $25,010
4 bd4 ba4 pk3000-3500 ft²
47 West Branch Drive
Georgetown, Halton Hills
Detached · MLS® W13789530 · iCloud Realty Ltd.
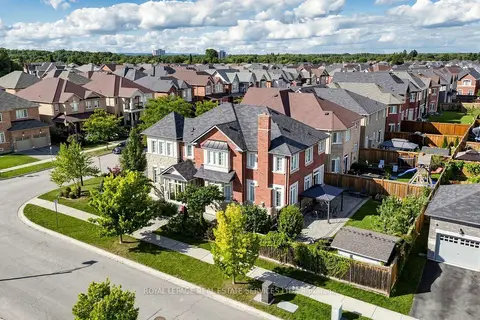
$1,599,900
4+2 bd5 ba6 pk2500-3000 ft²
68 Hartwell Road
Georgetown, Halton Hills
Detached · MLS® W13769846 · ROYAL LEPAGE REAL ESTATE SERVICES LTD.
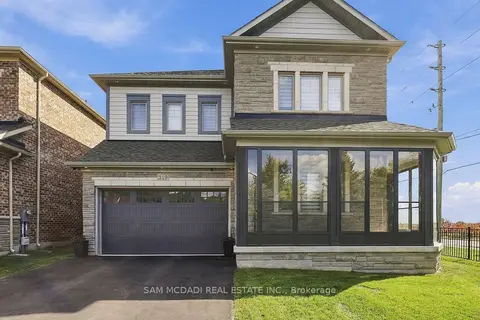
$1,799,000
5 bd4 ba6 pk3500-5000 ft²
319 EATON Street
Georgetown, Halton Hills
Detached · MLS® W14028324 · SAM MCDADI REAL ESTATE INC.
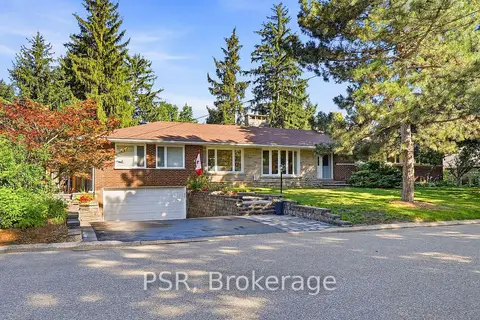
$1,799,990
5+2 bd5 ba9 pk1500-2000 ft²
15 Valleyview Road
Georgetown, Halton Hills
Detached · MLS® W13826632 · PSR
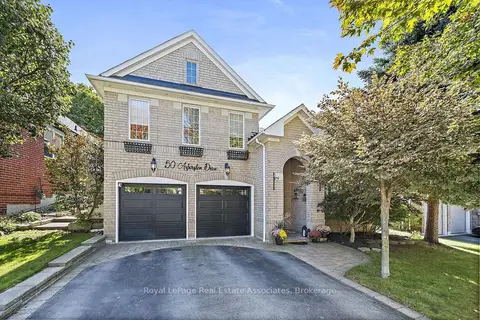
$1,549,900
5 bd4 ba4 pk2000-2500 ft²
50 Arborglen Drive
Georgetown, Halton Hills
Detached · MLS® W13823144 · Royal LePage Real Estate Associates
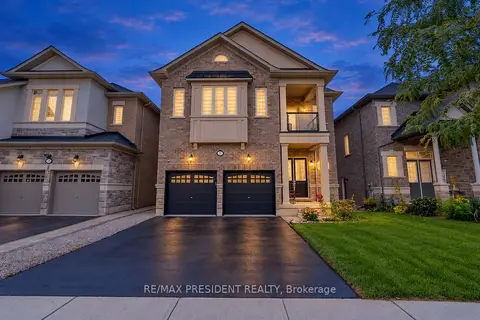
$1,535,000
5+2 bd6 ba6 pk3000-3500 ft²
31 Monarch Drive
Georgetown, Halton Hills
Detached · MLS® W13828804 · RE/MAX PRESIDENT REALTY