50 Arborglen Drive
Georgetown, Halton Hills, L7G 6L2
$1,549,900
- 5 bedrooms
- 4 bathrooms
- 4 parking
- 2000-2500 sq ft
Listed 26 days ago · MLS® W13823144
About this home
Tucked into one of Georgetown's most sought-after neighbourhoods, this gorgeous raised bungalow offers 5 bedrooms, 4 bathrooms & a private backyard retreat backing onto greenspace you won't want to leave. Landscaped gardens & interlocking stone lead you to the grand front entrance. Step into a bright foyer with vaulted ceilings & floor-to-ceiling windows in the front living room that fill the space with natural light. Hardwood flooring runs throughout. The lower level extends to the back of the home, where two large bedrooms share a 3pc jack and jill bathroom featuring a walk-in shower & pot lights. A recreation room with a sound system and an above-grade window offers flexible space for movie nights, a home gym or a home office. A well-lit laundry room, 2pc bathroom and large utility room complete this level. A hardwood staircase leads from the foyer up to the main floor, where the open-concept family room & kitchen are flooded with natural light. The eat-in kitchen features stainless steel appliances, Corian countertops, a centre island and a walkout to the back patio - ideal for everyday meals & easy entertaining. In the stunning family room, custom built-in shelving and pot lights frame a gas fireplace, the perfect spot to curl up while overlooking your backyard. The primary suite is a true retreat, with a 4pc ensuite complete with soaker tub & glass shower, a walk-in closet, and a large picture window showcasing views of the private yard. Two additional bedrooms, each with walk-in closets & large windows, complete the main, along with a stylish 4pc bathroom finished with granite counters and a large frosted window. Outside, this premium lot is beautifully landscaped & lovingly maintained, backing onto a wooded lot with no rear neighbours. An inground saltwater pool, wooden gazebo and interlock patio transform the backyard into a secluded oasis - equally suited to quiet mornings & summer gatherings. A rare offering in Arbor Glen. Move in & enjoy.
Details
- Type
- Detached
- Style
- Bungalow-Raised
- Age
- 16-30 years
- Size
- 2000-2500 sq ft
- Lot
- 57.45 × 120.83 ft
- Basement
- Finished, Full
- Garage
- Attached
- Kitchens
- 1
- Property tax
- $8,966 (2026)
- Neighbourhood
- Georgetown
- Municipality
- Halton Hills
- Price per sq ft
- $689 (21% above detached houses in Georgetown, $571)
Interior
- Bedrooms
- 5 above ground
- Bathrooms
- 1 × 4-piece (main), 1 × 4-piece (main), 1 × 3-piece (lower), 1 × 2-piece (lower)
- Rooms
- 6 above ground + 4 below
- Family room or den
- No
- Fireplace
- Family Room, Natural Gas, Living Room
- Features
- Carpet Free, Water Heater, Water Softener, Central Vacuum, Water Purifier
Heating, cooling and services
- Heating
- Forced Air, Gas
- Air conditioning
- Central Air
- Water and sewer
- Sewer
Building and exterior
- Style
- Bungalow-Raised
- Exterior
- Brick
- Roof
- Asphalt Shingle
- Foundation
- Poured Concrete
- Age
- 16-30 years
- Faces
- West
- Pool
- Inground, Salt
- Outdoor
- Landscaped, Lighting, Patio, Privacy, Lawn Sprinkler System, Gazebo
Parking
- Garage spaces
- 2
- Total parking
- 4
- Driveway and parking
- Private Double
Lot
- Size
- 57.45 × 120.83 ft (rectangular)
- Acreage
- < .50
More
- Possession
- TBD
- Nearby
- Cul de Sac/Dead End, Fenced Yard, Hospital, Library, Park, Ravine
- Cross street
- Arborglen Dr / Main St S
Rooms
| Room | Level | Size | Features |
|---|---|---|---|
| Kitchen | Main | 7.1 × 3.63 m (23'4" × 11'11") | Hardwood Floor, Eat-in Kitchen, W/O To Patio |
| Dining Room | Main | 3.54 × 4.54 m (11'7" × 14'11") | Hardwood Floor, Overlooks Living, Crown Moulding |
| Family Room | Main | 5.42 × 4.15 m (17'10" × 13'7") | Hardwood Floor, Gas Fireplace, Picture Window |
| Primary Bedroom | Main | 5.45 × 3.93 m (17'11" × 12'11") | Hardwood Floor, 4 Pc Ensuite, Walk-In Closet(s) |
| Bedroom 2 | Main | 3.94 × 3.12 m (12'11" × 10'3") | Hardwood Floor, Crown Moulding, Walk-In Closet(s) |
| Bedroom 3 | Main | 4.1 × 3.02 m (13'5" × 9'11") | Hardwood Floor, Walk-In Closet(s), Ceiling Fan(s) |
| Bedroom 4 | Lower | 3.53 × 3.56 m (11'7" × 11'8") | Hardwood Floor, Walk-In Closet(s), Above Grade Window |
| Bedroom 5 | Lower | 6.12 × 3.45 m (20'1" × 11'4") | Hardwood Floor, Semi Ensuite, Coffered Ceiling(s) |
| Living Room | Lower | 4.46 × 3.96 m (14'8" × 13') | Hardwood Floor, Vaulted Ceiling(s), Picture Window |
| Recreation | Lower | 5.53 × 4.32 m (18'2" × 14'2") | Hardwood Floor, French Doors, Above Grade Window |
History of this address
10 earlier listings at this address, with sold and leased prices. Create a free account or sign in to see them.
Location
Location is approximate. See nearby homes on the map
Recent sales nearby
See what similar homes within 1 km sold for in the last year. Create a free account or sign in to see them.
The neighbourhood
Getting around Car-dependent
No subway, LRT or GO station within a short trip.
Within a 10-minute walk: no grocery stores, 0 cafés and restaurants, 1 park. Nearest park: Cedarvale Park (800 m).
Schools nearby
Elementary
- Holy Cross Catholic Elementary School Catholic
EQAO: Gr 6 reading 80%, math 54%17 min walk - Park Public School
EQAO: Gr 3 reading 77%, math 77%17 min walk - Harrison Public School
EQAO: Gr 3 reading 83%, math 68%18 min walk - St. Francis of Assisi Catholic Elementary School Catholic
EQAO: Gr 6 reading 79%, math 40%2.1 km
Secondary
- Stewarttown Middle School18 min walk
- Georgetown District High School
EQAO: Gr 9 math 72%, literacy test 85%1.2 km - Gary Allan High School - Halton Hills1.3 km
EQAO: share of students meeting the provincial standard (2024–25). Ontario average: Gr 6 reading 86%, math 51%; Gr 9 math 55%; literacy test 83%.
Closest schools, not school zones. Check which school serves this address with the school board before relying on it.
Who lives here postal area L7G
- Owners / renters
- 86% / 14%
- Median household income
- $132,000
- Average age
- 41
- Children under 15
- 17%
- Homes
- 71% detached, 4% high-rise
- Commute by transit
- 1%
- Population
- 48,051
Languages spoken most at home besides English: Punjabi (Panjabi) 0.9%, Polish 0.8%, Croatian 0.5%, Spanish 0.5%.
Flood and conservation Regulated area
This address is inside a conservation-authority regulated area (Credit Valley Conservation): near a valley, stream, shoreline or wetland, where flooding or erosion can occur. New building, additions, pools or grading usually need a permit from the authority.
Screening maps only. Ask the conservation authority for a property inquiry before relying on this.
Safety
Crime Severity Index for Halton Region (Oakville/Burlington) police: 31 vs 57 for Ontario (2025).
Police-reported figures for the whole police service area, not this street. Rates use the area’s resident population.
Distances are approximate. Places © OpenStreetMap contributors. Neighbourhood figures: Statistics Canada, 2021 Census. School results: EQAO via Ontario Data Catalogue (Open Government Licence – Ontario). Flood and regulation mapping: Credit Valley Conservation open data. Crime Severity Index: Statistics Canada.
Living here
Commute
To Union Station (downtown Toronto): 43 km. Transit times · Driving times
Noise Nothing major nearby
No highway within 500 m, rail line within 300 m, or airport flight path nearby.
Distances from the map, not noise measurements. Visit at rush hour to judge for yourself.
Internet High-speed
50/10 Mbps or faster available here by cable, fibre or DSL (the federal high-speed target).
From the federal broadband map. Check exact speeds and providers for the address.
Roads, rail, airports and planned stations © OpenStreetMap contributors. Internet: Innovation, Science and Economic Development Canada, National Broadband Data.
Listed by Royal LePage Real Estate Associates.
Listing information provided by PropTx Innovations Inc. and TRREB; deemed reliable but not guaranteed accurate by PropTx.
Similar homes nearby
See more in Halton Hills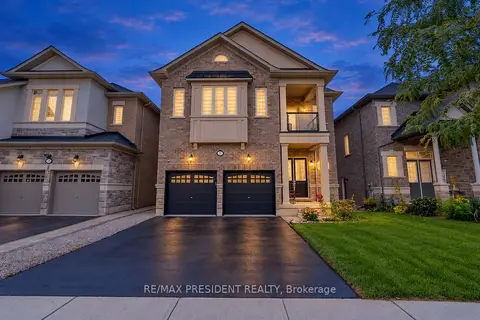
$1,535,000
5+2 bd6 ba6 pk3000-3500 ft²
31 Monarch Drive
Georgetown, Halton Hills
Detached · MLS® W13828804 · RE/MAX PRESIDENT REALTY
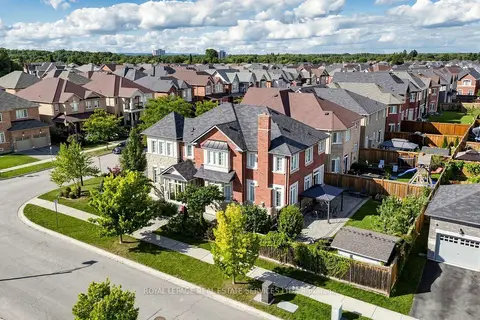
$1,599,900
4+2 bd5 ba6 pk2500-3000 ft²
68 Hartwell Road
Georgetown, Halton Hills
Detached · MLS® W13769846 · ROYAL LEPAGE REAL ESTATE SERVICES LTD.
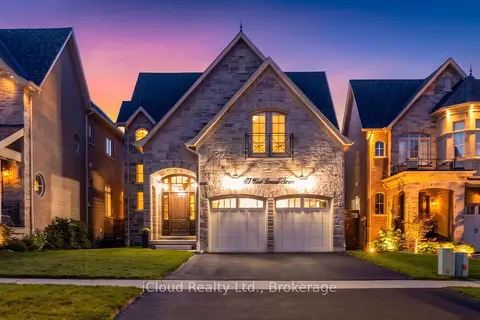
$1,599,990
Reduced $25,010
4 bd4 ba4 pk3000-3500 ft²
47 West Branch Drive
Georgetown, Halton Hills
Detached · MLS® W13789530 · iCloud Realty Ltd.
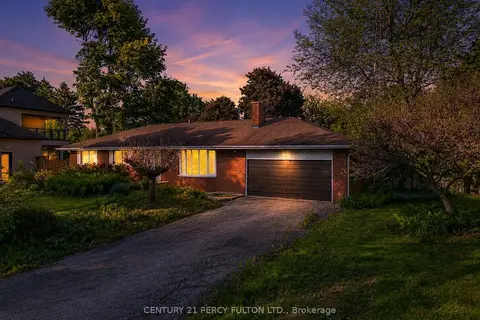
$1,499,000
3+1 bd2 ba12 pk1500-2000 ft²
10208 Tenth Line
Georgetown, Halton Hills
Detached · MLS® W13250090 · CENTURY 21 PERCY FULTON LTD.
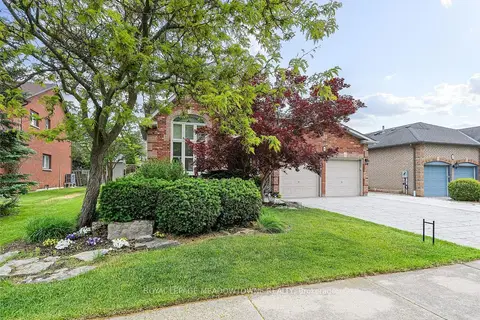
$1,499,000
Reduced $91,000
4+1 bd4 ba5 pk2500-3000 ft²
63 Craig Crescent
Georgetown, Halton Hills
Detached · MLS® W13430774 · ROYAL LEPAGE MEADOWTOWNE REALTY
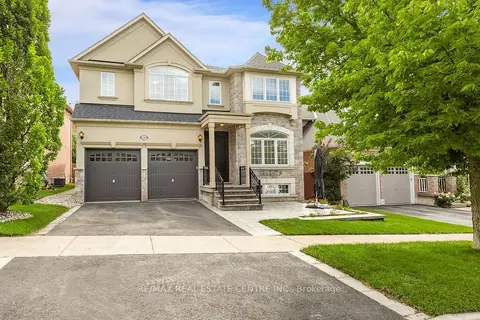
$1,499,000
Reduced $80,000
5 bd4 ba4 pk3000-3500 ft²
54 Apple Blossom Crescent
Georgetown, Halton Hills
Detached · MLS® W13721986 · RE/MAX REAL ESTATE CENTRE INC.
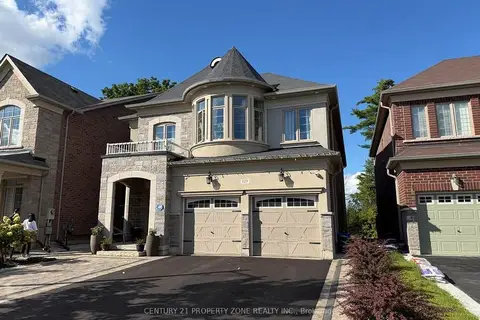
$1,499,000
5 bd5 ba4 pk3000-3500 ft²
123 Upper Canada Court
Georgetown, Halton Hills
Detached · MLS® W13776070 · CENTURY 21 PROPERTY ZONE REALTY INC.
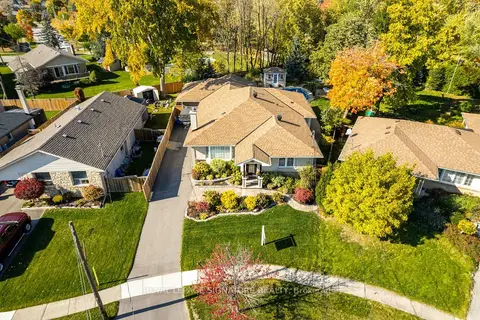
$1,450,000
3+1 bd4 ba6 pk2000-2500 ft²
16 Bairstow Crescent
Georgetown, Halton Hills
Detached · MLS® W13743050 · ROYAL LEPAGE SIGNATURE REALTY