12889 15 Side Road
1050 - Stewarttown, Halton Hills, L7G 4S6
$1,695,000
- 5+1 bedrooms
- 5 bathrooms
- 14 parking
- 3500-5000 sq ft
Listed 63 days ago · MLS® W13682500
About this home
ONE-OF-A-KIND PROPERTY | MULTIGENERATIONAL LIVING | INCOME POTENTIAL. A rare opportunity in desirable Stewarttown offering timeless character, exceptional flexibility & income potential! Set on a large mature lot, this remarkable 5+1 bedroom, 5-bathroom home is currently configured with a spacious main residence plus a separate living area with 3 bedrooms, kitchen, living room, laundry & 4-piece bath. An ideal setup for multigenerational living, extended family, adult children, guests, or buyers wanting to live in one space and rent the other. Reimagine the space to suit your needs. Rich in character, the home showcases original pine plank flooring, trim & doors, crown moulding, alcove & dormer windows and reclaimed wood accents. Stone walkways, established gardens, welcoming covered porches & oversized driveway add to its exceptional curb appeal. The main residence features a stylish kitchen with granite counters, stainless steel appliances, gas stove & farmhouse sink overlooking the sunken living/dining area. A spectacular family room offers vaulted ceilings, wet bar & walkouts to the front & backyard. Two generous bedrooms are found upstairs, while the finished lower level offers an additional bedroom/rec room with 4-piece ensuite, gym area & excellent storage. Laundry/mudroom & multiple baths add convenience. A detached 4-season cabin with heat, AC & wood-burning fireplace provides an ideal home office, studio, guest retreat or business space. The newer 24' x 28' detached garage features 40-amp EV charging, with parking for up to 14 vehicles. Live, invest, accommodate family, or generate income-the possibilities are truly exceptional. A distinctive Stewarttown property that must be seen to be fully appreciated!
Details
- Type
- Detached
- Style
- 2-Storey
- Size
- 3500-5000 sq ft
- Lot
- 196 × 131 ft
- Basement
- Partially Finished
- Garage
- Detached
- Kitchens
- 2
- Property tax
- $6,727 (2026)
- Neighbourhood
- 1050 - Stewarttown
- Municipality
- Halton Hills
- Price per sq ft
- ~$399 (40% below detached houses in Halton Hills, $666)
Interior
- Bedrooms
- 5 above ground + 1 below
- Bathrooms
- 1 × 4-piece (main), 1 × 5-piece (main), 1 × 5-piece (second), 1 × 4-piece (second), 1 × 4-piece (basement)
- Rooms
- 10 above ground + 2 below
- Family room or den
- Yes
- Fireplace
- Yes
- Features
- In-Law Suite
Heating, cooling and services
- Heating
- Forced Air, Gas
- Air conditioning
- Central Air
- Water and sewer
- Septic
Building and exterior
- Style
- 2-Storey
- Exterior
- Vinyl Siding
- Roof
- Asphalt Shingle
- Faces
- North
- Outdoor
- Porch
Parking
- Garage spaces
- 2
- Total parking
- 14
- Driveway and parking
- Private
Lot
- Size
- 196 × 131 ft
More
- Possession
- TBD
- Nearby
- Electric Car Charger, Golf, Hospital, Library, School
- Cross street
- Trafalgar Rd. and 15 Sdrd.
Rooms
| Room | Level | Size | Features |
|---|---|---|---|
| Recreation | Basement | 4.2 × 4.2 m (13'9" × 13'9") | Broadloom, Pot Lights, Window |
| Bedroom 5 | Second | 3.7 × 2.8 m (12'2" × 9'2") | Broadloom, Closet, Window |
| Exercise Room | Basement | 5.4 × 4.2 m (17'9" × 13'9") | Concrete Floor, Pot Lights, Window |
| Kitchen | Main | 5.8 × 3.3 m (19' × 10'10") | Ceramic Floor, Granite Counters, Pantry |
| Living Room | Main | 7.1 × 4.5 m (23'4" × 14'9") | Combined w/Dining, Wood, Fireplace |
| Bedroom 2 | Second | 4.7 × 4.5 m (15'5" × 14'9") | Wood, Closet, Window |
| Bedroom 4 | Second | 3.5 × 2.9 m (11'6" × 9'6") | Broadloom, Walk-In Closet(s), Window |
| Kitchen | Main | 3.6 × 3.3 m (11'10" × 10'10") | Wood, Crown Moulding, Window |
| Family Room | Main | 7 × 4.6 m (23' × 15'1") | Vinyl Floor, Vaulted Ceiling(s), Wet Bar |
| Living Room | Main | 5 × 3 m (16'5" × 9'10") | Wood, French Doors, Window |
| Bedroom 3 | Second | 3.7 × 2.8 m (12'2" × 9'2") | Broadloom, Closet, Window |
| Primary Bedroom | Second | 7.1 × 4.6 m (23'4" × 15'1") | Wood, W/O To Balcony, His and Hers Closets |
History of this address
4 earlier listings at this address, with sold and leased prices. Create a free account or sign in to see them.
Listed by YOUR HOME TODAY REALTY INC..
Listing information provided by PropTx Innovations Inc. and TRREB; deemed reliable but not guaranteed accurate by PropTx.
Similar homes nearby
See more in Halton Hills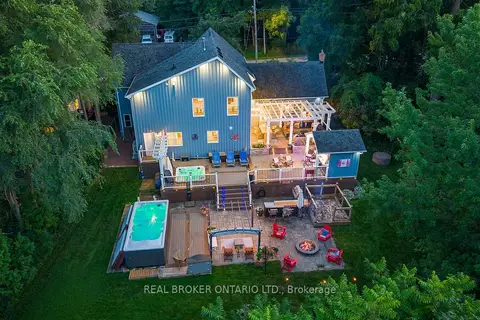
$1,595,000
4+1 bd3 ba5 pk3000-3500 ft²
25 Stewarttown Road
1050 - Stewarttown, Halton Hills
Detached · MLS® W13701292 · REAL BROKER ONTARIO LTD.
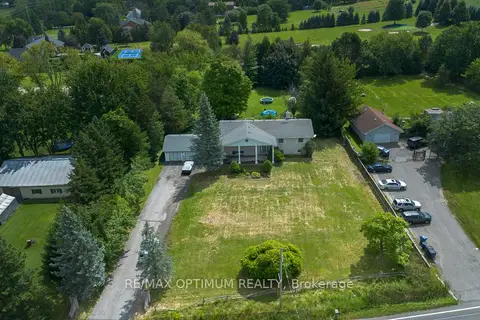
$1,699,000
3 bd3 ba13 pk1500-2000 ft²
11900 5 Side Road
1049 - Rural Halton Hills, Halton Hills
Detached · MLS® W13724936 · RE/MAX OPTIMUM REALTY
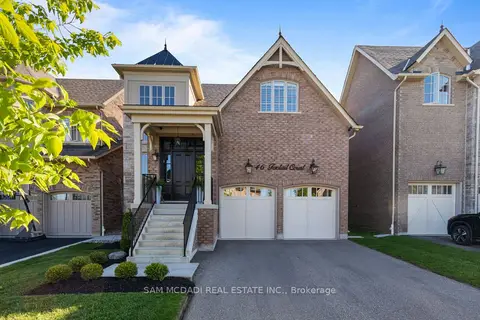
$1,699,900
4 bd5 ba6 pk3000-3500 ft²
46 Foxtail Court
Georgetown, Halton Hills
Detached · MLS® W13759860 · SAM MCDADI REAL ESTATE INC.
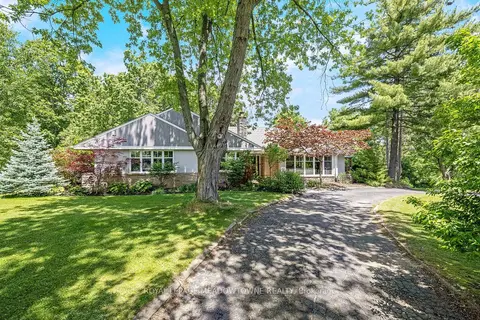
$1,699,900
4+1 bd4 ba10 pk2500-3000 ft²
161 Confederation Street
Glen Williams, Halton Hills
Detached · MLS® W13796014 · ROYAL LEPAGE MEADOWTOWNE REALTY
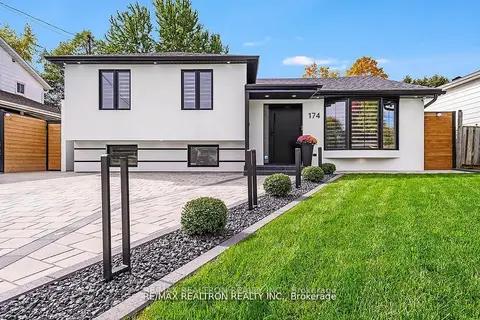
$1,689,999
3+1 bd4 ba3 pk1100-1500 ft²
174 Mountainview Road S
Georgetown, Halton Hills
Detached · MLS® W13784852 · RE/MAX REALTRON REALTY INC.
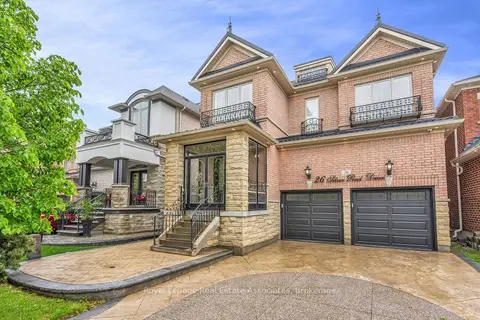
$1,688,800
Reduced $40,000
5+2 bd5 ba6 pk3000-3500 ft²
26 Silver Pond Drive
Georgetown, Halton Hills
Detached · MLS® W13566880 · Royal LePage Real Estate Associates
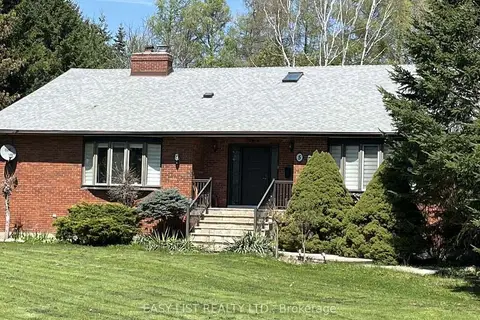
$1,650,000
4+1 bd3 ba8 pk3000-3500 ft²
5 Worden View
1049 - Rural Halton Hills, Halton Hills
Detached · MLS® W13176836 · EASY LIST REALTY LTD.
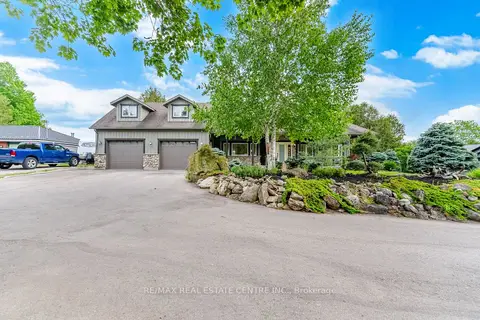
$1,649,900
6+1 bd4 ba10 pk2500-3000 ft²
12860 Regional Rd 25
1049 - Rural Halton Hills, Halton Hills
Detached · MLS® W14081818 · RE/MAX REAL ESTATE CENTRE INC.