11900 5 Side Road
1049 - Rural Halton Hills, Halton Hills, L7G 4S6
$1,699,000
- 3 bedrooms
- 3 bathrooms
- 13 parking
- 1500-2000 sq ft
Listed 52 days ago · MLS® W13724936
About this home
Welcome to 11900 5 Side Rd in Rural Halton Hills! Situated on an impressive approximately 1.04-acre lot, this spacious raised bungalow offers a wonderful combination of country living, generous indoor space and convenient access to Georgetown and surrounding amenities. Featuring 3 well-sized bedrooms, a bright open-concept living and dining area, and a functional kitchen with stainless steel appliances and a walkout to the deck, this home is ideal for comfortable family living. The partially finished basement provides plenty of additional space with a large recreation room featuring a fireplace, game room, utility area and workshop, offering excellent flexibility for entertainment, hobbies or future customization. Enjoy an attached garage, private double driveway and ample parking for family and guests. A fantastic opportunity to enjoy space, privacy and peaceful rural surroundings while remaining within easy reach of schools, major roads and everyday conveniences. **Inside photos are from the previous listing, when the property was vacant**
Details
- Type
- Detached
- Style
- Bungalow-Raised
- Size
- 1500-2000 sq ft
- Lot
- 155 × 295 ft
- Basement
- Full, Partially Finished
- Garage
- Attached
- Kitchens
- 1
- Property tax
- $8,491 (2026)
- Neighbourhood
- 1049 - Rural Halton Hills
- Municipality
- Halton Hills
- Price per sq ft
- $971 (16% above detached houses in 1049 - Rural Halton Hills, $838)
Interior
- Bedrooms
- 3 above ground
- Bathrooms
- 1 × 4-piece (main), 1 × 4-piece (main), 1 × 2-piece (basement)
- Rooms
- 6 above ground + 5 below
- Family room or den
- No
- Fireplace
- Yes
Heating, cooling and services
- Heating
- Forced Air, Oil
- Air conditioning
- Central Air
- Water and sewer
- Septic
Building and exterior
- Style
- Bungalow-Raised
- Exterior
- Brick
- Roof
- Shingles
- Foundation
- Concrete
- Faces
- South
Parking
- Garage spaces
- 3
- Total parking
- 13
- Driveway and parking
- Private Double
Lot
- Size
- 155 × 295 ft
- Acreage
- .50-1.99
More
- Possession
- TBA
- Nearby
- Level, Place Of Worship, School Bus Route
- Cross street
- Sixth Line /5 Side Rd
Rooms
| Room | Level | Size | Features |
|---|---|---|---|
| Living Room | Main | 5.05 × 3.66 m (16'7" × 12') | Broadloom, Open Concept, Large Window |
| Dining Room | Main | 6.22 × 5.18 m (20'5" × 17') | Broadloom, Open Concept, Large Window |
| Kitchen | Main | 4.65 × 3.66 m (15'3" × 12') | Hardwood Floor, Stainless Steel Appl, W/O To Deck |
| Primary Bedroom | Main | 4.55 × 3.66 m (14'11" × 12') | Broadloom, Closet, Window |
| Bedroom 2 | Main | 4.5 × 3.43 m (14'9" × 11'3") | Broadloom, Closet, Window |
| Bedroom 3 | Main | 3.43 × 3.38 m (11'3" × 11'1") | Broadloom, Closet, Window |
| Foyer | Lower | 3.05 × 2.13 m (10' × 7') | Tile Floor |
| Recreation | Basement | 8.84 × 6.58 m (29' × 21'7") | Broadloom, Fireplace, Open Concept |
| Utility Room | Basement | 8.84 × 6.58 m (29' × 21'7") | Broadloom, Window, Closet |
| Game Room | Basement | 6.2 × 4.34 m (20'4" × 14'3") | Broadloom |
| Workshop | Basement | 6.22 × 4.47 m (20'5" × 14'8") | Hardwood Floor, Window |
History of this address
3 earlier listings at this address, with sold and leased prices. Create a free account or sign in to see them.
Listed by RE/MAX OPTIMUM REALTY.
Listing information provided by PropTx Innovations Inc. and TRREB; deemed reliable but not guaranteed accurate by PropTx.
Similar homes nearby
See more in Halton Hills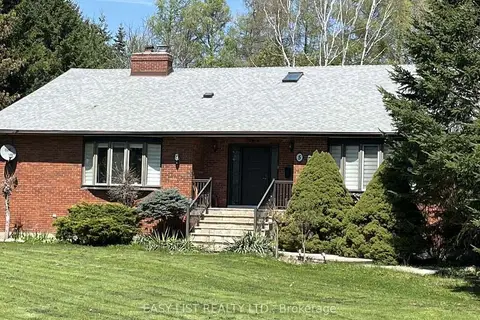
$1,650,000
4+1 bd3 ba8 pk3000-3500 ft²
5 Worden View
1049 - Rural Halton Hills, Halton Hills
Detached · MLS® W13176836 · EASY LIST REALTY LTD.
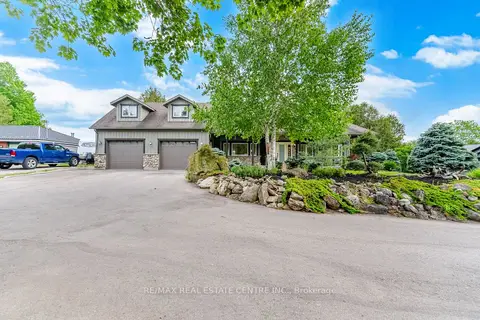
$1,649,900
6+1 bd4 ba10 pk2500-3000 ft²
12860 Regional Rd 25
1049 - Rural Halton Hills, Halton Hills
Detached · MLS® W14081818 · RE/MAX REAL ESTATE CENTRE INC.
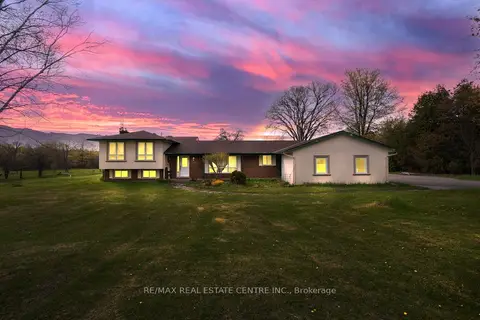
$1,750,000
4 bd3 ba16 pk1500-2000 ft²
6649 25 Side Road
1049 - Rural Halton Hills, Halton Hills
Detached · MLS® W13123432 · RE/MAX REAL ESTATE CENTRE INC.
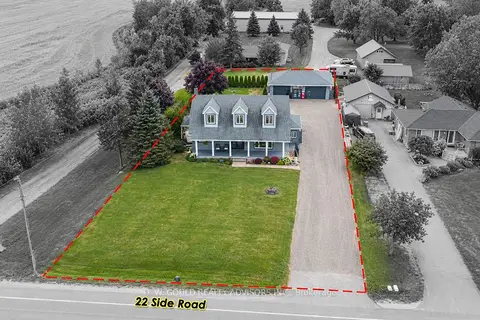
$1,760,000
5+1 bd3 ba13 pk1500-2000 ft²
12656 22 Side Road
1049 - Rural Halton Hills, Halton Hills
Detached · MLS® W13868202 · D. W. GOULD REALTY ADVISORS INC.
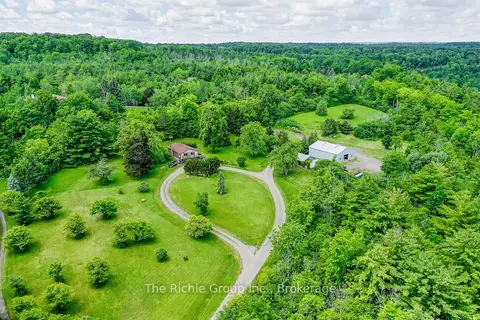
$1,599,000
2 bd1 ba20 pk700-1100 ft²
13494 Tenth Line
1049 - Rural Halton Hills, Halton Hills
Detached · MLS® W13480806 · The Richie Group Inc.
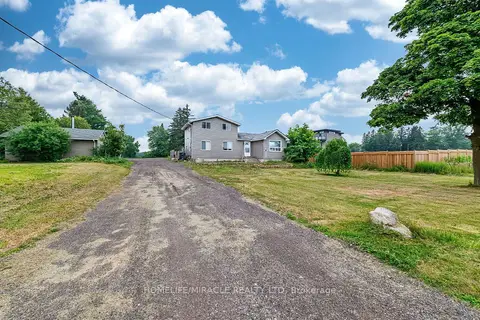
$1,549,999
3 bd3 ba8 pk1100-1500 ft²
10662 Winston Churchill Boulevard
1049 - Rural Halton Hills, Halton Hills
Detached · MLS® W13571360 · HOMELIFE/MIRACLE REALTY LTD
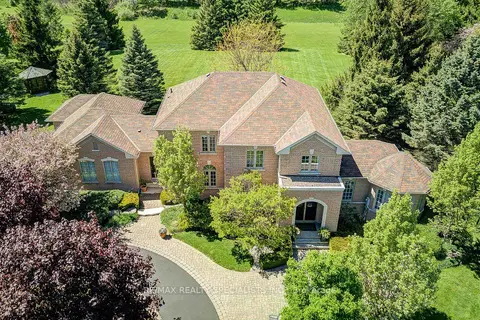
$1,849,900
4 bd3 ba15 pk3000-3500 ft²
11 Bridlewood Boulevard
1049 - Rural Halton Hills, Halton Hills
Detached · MLS® W13875292 · RE/MAX REALTY SPECIALISTS INC.
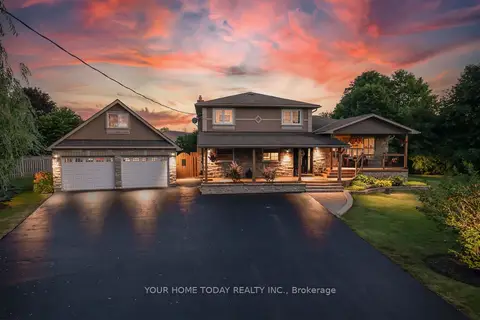
$1,520,000
3+1 bd3 ba12 pk1500-2000 ft²
12950 Silvercreek Drive
1049 - Rural Halton Hills, Halton Hills
Detached · MLS® W13781624 · YOUR HOME TODAY REALTY INC.