6649 25 Side Road
1049 - Rural Halton Hills, Halton Hills, L7J 2L7
$1,750,000
- 4 bedrooms
- 3 bathrooms
- 16 parking
- 1500-2000 sq ft
Listed 160 days ago · MLS® W13123432
About this home
Backing onto a prestigious golf course and surrounded by multi-million dollar homes, this 19.93 acre property offers privacy and a prime location in sought-after Halton Hills, just minutes to Milton, Hwy 401, shopping, and Acton GO. With massive frontage of 450 ft & long driveway leads to ample parking, a 4-car garage, and a detached outbuilding with a nanny/in-law suite featuring a living area, rec room, and 2-piece bath. Inside, enjoy upgraded tiles, a skylit dining room, and a sunken family room with wood beams, fireplace, and walk-out to a large patio. The kitchen includes stainless steel appliances, custom cabinetry, and a walk-in pantry. The main floor primary suite offers a walk-in closet and ensuite, while three additional bedrooms share a 4-piece bath. The finished basement adds extra living space with a cozy fireplace. A versatile property ideal for families or home-based business in a highly desirable area. Seller discloses that the existing barn located at the rear of the property will be in "as is" condition with no warranties or representations. Seller further discloses that the nanny suite will be also be in "as is" condition. The nanny suite was previously used as an office, and the Seller makes no representations regarding its current or future use.
Details
- Type
- Detached
- Style
- Sidesplit
- Age
- 51-99 years
- Size
- 1500-2000 sq ft
- Lot
- 455.43 × 1925.03 ft
- Basement
- Finished
- Garage
- Attached
- Kitchens
- 2
- Property tax
- $4,022 (2026)
- Neighbourhood
- 1049 - Rural Halton Hills
- Municipality
- Halton Hills
- Price per sq ft
- $1,000 (19% above detached houses in 1049 - Rural Halton Hills, $838)
Interior
- Bedrooms
- 4 above ground
- Bathrooms
- 1 × 4-piece (main), 1 × 4-piece (upper), 1 × 2-piece (main)
- Kitchens
- 2 (1 below ground)
- Rooms
- 8 above ground + 3 below
- Family room or den
- Yes
- Fireplace
- Wood
- Features
- Carpet Free, In-Law Suite, Propane Tank, Water Heater
Heating, cooling and services
- Heating
- Forced Air, Propane
- Air conditioning
- Central Air
- Water and sewer
- Septic
Building and exterior
- Style
- Sidesplit
- Exterior
- Brick, Stucco (Plaster)
- Roof
- Asphalt Shingle
- Foundation
- Block
- Age
- 51-99 years
- Faces
- South
Parking
- Garage spaces
- 4
- Total parking
- 16
- Driveway and parking
- Private
Lot
- Size
- 455.43 × 1925.03 ft
- Acreage
- 10-24.99
More
- Possession
- TBD
- Nearby
- Golf, School Bus Route, Wooded/Treed
- Cross street
- 25 SIDE RD & DUBLIN LINE
Rooms
| Room | Level | Size | Features |
|---|---|---|---|
| Family Room | Main | 6.37 × 4.97 m (20'11" × 16'4") | Laminate |
| Kitchen | Main | 6.14 × 2.66 m (20'2" × 8'9") | Ceramic Floor |
| Dining Room | Main | 4.41 × 3.98 m (14'6" × 13'1") | Ceramic Floor |
| Primary Bedroom | Main | 6.01 × 4.16 m (19'9" × 13'8") | Laminate, 4 Pc Bath |
| Bedroom 2 | Upper | 3.04 × 2.66 m (10' × 8'9") | Hardwood Floor |
| Bedroom 3 | Upper | 4.08 × 2.66 m (13'5" × 8'9") | Hardwood Floor |
| Bedroom 4 | Upper | 3.75 × 3.27 m (12'4" × 10'9") | Hardwood Floor |
| Recreation | Basement | 5.25 × 3.88 m (17'3" × 12'9") | Laminate |
| Office | Main | 2.47 × 2.43 m (8'1" × 8') | Laminate, 2 Pc Bath |
| Living Room | Main | 5.18 × 4.23 m (17' × 13'11") | Laminate |
| Kitchen | Main | 3.66 × 2.46 m (12' × 8'1") | Ceramic Floor |
History of this address
6 earlier listings at this address, with sold and leased prices. Create a free account or sign in to see them.
Listed by RE/MAX REAL ESTATE CENTRE INC..
Listing information provided by PropTx Innovations Inc. and TRREB; deemed reliable but not guaranteed accurate by PropTx.
Similar homes nearby
See more in Halton Hills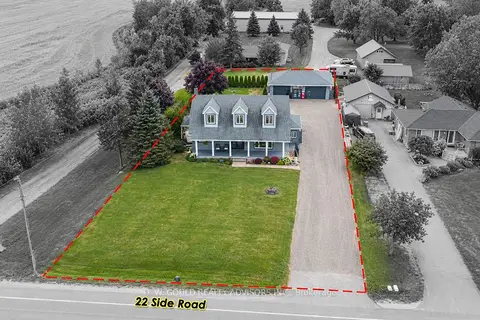
$1,760,000
5+1 bd3 ba13 pk1500-2000 ft²
12656 22 Side Road
1049 - Rural Halton Hills, Halton Hills
Detached · MLS® W13868202 · D. W. GOULD REALTY ADVISORS INC.
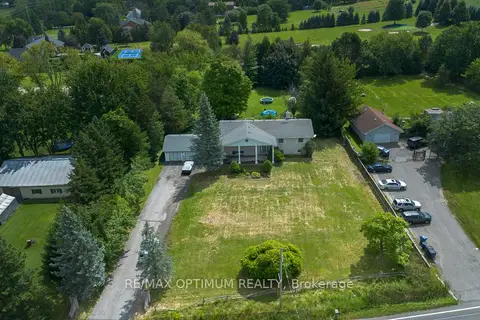
$1,699,000
3 bd3 ba13 pk1500-2000 ft²
11900 5 Side Road
1049 - Rural Halton Hills, Halton Hills
Detached · MLS® W13724936 · RE/MAX OPTIMUM REALTY
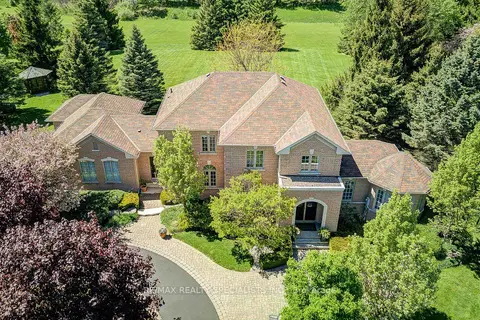
$1,849,900
4 bd3 ba15 pk3000-3500 ft²
11 Bridlewood Boulevard
1049 - Rural Halton Hills, Halton Hills
Detached · MLS® W13875292 · RE/MAX REALTY SPECIALISTS INC.
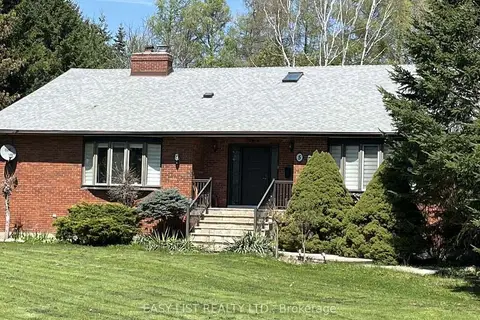
$1,650,000
4+1 bd3 ba8 pk3000-3500 ft²
5 Worden View
1049 - Rural Halton Hills, Halton Hills
Detached · MLS® W13176836 · EASY LIST REALTY LTD.
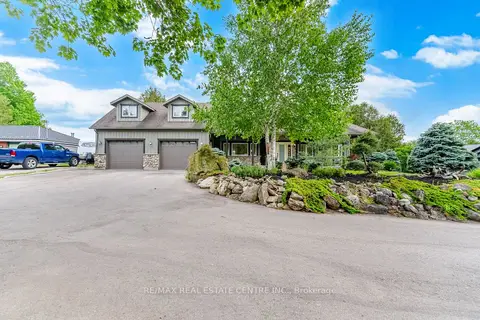
$1,649,900
6+1 bd4 ba10 pk2500-3000 ft²
12860 Regional Rd 25
1049 - Rural Halton Hills, Halton Hills
Detached · MLS® W14081818 · RE/MAX REAL ESTATE CENTRE INC.
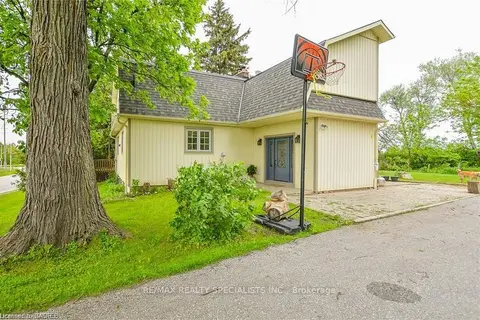
$1,890,000
4 bd2 ba6 pk2000-2500 ft²
12938 Tenth Line
1049 - Rural Halton Hills, Halton Hills
Detached · MLS® W12723638 · RE/MAX REALTY SPECIALISTS INC.
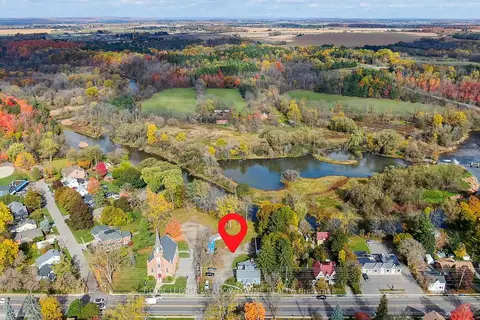
$1,900,000
5 bd3 ba12 pk2500-3000 ft²
503 Guelph Street
1049 - Rural Halton Hills, Halton Hills
Triplex · MLS® W13845738 · ROYAL LEPAGE MEADOWTOWNE REALTY
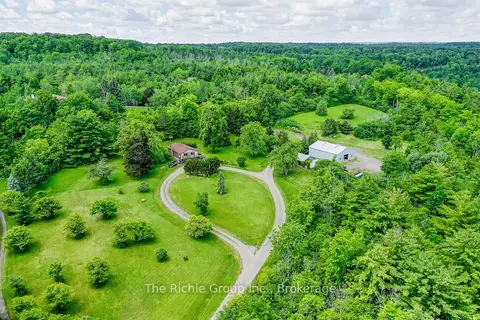
$1,599,000
2 bd1 ba20 pk700-1100 ft²
13494 Tenth Line
1049 - Rural Halton Hills, Halton Hills
Detached · MLS® W13480806 · The Richie Group Inc.