11 Bridlewood Boulevard
1049 - Rural Halton Hills, Halton Hills, L0P 1H0
$1,849,900
- 4 bedrooms
- 3 bathrooms
- 15 parking
- 3000-3500 sq ft
Listed 12 days ago · MLS® W13875292
About this home
Set within the quiet, tree-lined enclave of St. George's Glen, 11 Bridlewood Blvd rests on just over two acres of carefully kept land, where nature feels like part of the home itself. Mature trees frame the property, and beyond the backyard, a peaceful greenbelt stretches out, offering a sense of privacy that's increasingly rare. A sweeping circular driveway introduces the home with ease and intention, welcoming guests the way a home like this should. Stone and interlock details carry across the exterior, giving a timeless presence that feels both refined and grounded in its surroundings. Inside, more than 3,000 square feet unfolds with a layout designed not just for living, but for gathering. The family room invites conversation, the sunken living room offers a quiet place to unwind, and the formal dining area is ready for long, unhurried evenings. At the heart of it all, the kitchen opens effortlessly to the backyard, creating a natural rhythm between indoors and out. Upstairs, an oak staircase leads to four generously sized bedrooms, each finished with hardwood flooring and filled with natural light. The primary suite is a retreat of its own, complete with a walk-in closet fitted with built-in organizers and a five-piece ensuite where a glass shower and jacuzzi tub create a space to slow down at the end of the day. But it's outside where this home truly lingers in memory. The backyard is not simply a feature, it's an experience. Private and still, it has been shaped for every season. Summer evenings settle easily under the gazebo, the hot tub offers warmth as the air cools, and a custom fire pit becomes the natural gathering place under a sky full of stars. Whether hosting friends or enjoying a quiet moment alone, the space invites you to stay a little longer. This is a home that balances space with intimacy, elegance with comfort, and everyday living with the feeling of escape. It feels good to be home.
Details
- Type
- Detached
- Style
- 2-Storey
- Size
- 3000-3500 sq ft
- Lot
- 220.01 × 416.24 ft
- Basement
- Partially Finished
- Garage
- Attached
- Kitchens
- 1
- Property tax
- $8,348 (2025)
- Neighbourhood
- 1049 - Rural Halton Hills
- Municipality
- Halton Hills
- Price per sq ft
- $569 (32% below detached houses in 1049 - Rural Halton Hills, $838)
Interior
- Bedrooms
- 4 above ground
- Bathrooms
- 1 × 2-piece (main), 1 × 4-piece (second), 1 × 5-piece (second)
- Rooms
- 13 above ground
- Family room or den
- Yes
- Fireplace
- Electric, Family Room, Propane, Living Room
- Features
- Auto Garage Door Remote, Carpet Free, Central Vacuum, Propane Tank, Sump Pump, Water Heater, Water Purifier
Heating, cooling and services
- Heating
- Forced Air, Propane
- Air conditioning
- Central Air
- Water and sewer
- Septic
Building and exterior
- Style
- 2-Storey
- Exterior
- Brick
- Roof
- Asphalt Shingle
- Foundation
- Poured Concrete
- Faces
- North
- Outdoor
- Garden Shed, Gazebo
Parking
- Garage spaces
- 3
- Total parking
- 15
- Driveway and parking
- Circular Drive
Lot
- Size
- 220.01 × 416.24 ft
More
- Possession
- Flexible
- Cross street
- 6th Line North of Hwy 7
Rooms
| Room | Level | Size | Features |
|---|---|---|---|
| Foyer | Main | 4.14 × 6.74 m (13'7" × 22'1") | Ceramic Floor, Closet |
| Office | Main | 5.28 × 5.4 m (17'4" × 17'9") | Hardwood Floor, Ceiling Fan(s), B/I Bookcase |
| Family Room | Main | 3.53 × 4.57 m (11'7" × 15') | Hardwood Floor, Fireplace, Sunken Room |
| Living Room | Main | 5.17 × 3.97 m (17' × 13') | Hardwood Floor, Fireplace, California Shutters |
| Breakfast | Main | 2.89 × 5.74 m (9'6" × 18'10") | Ceramic Floor, W/O To Yard, Combined w/Kitchen |
| Kitchen | Main | 2.89 × 3.29 m (9'6" × 10'10") | Ceramic Floor, Backsplash, Granite Counters |
| Laundry | Main | 2.41 × 3.99 m (7'11" × 13'1") | Ceramic Floor, W/O To Garage, W/O To Yard |
| Primary Bedroom | Second | 4.82 × 3.94 m (15'10" × 12'11") | Hardwood Floor, Walk-In Closet(s), 5 Pc Ensuite |
| Bedroom 2 | Second | 3.38 × 3.9 m (11'1" × 12'10") | Hardwood Floor, Closet, Window |
| Bedroom 3 | Second | 3.69 × 3.33 m (12'1" × 10'11") | Hardwood Floor, Closet, Window |
| Bedroom 4 | Second | 3.17 × 3.71 m (10'5" × 12'2") | Hardwood Floor, Closet, Window |
| Office | Basement | 3.05 × 5.45 m (10' × 17'11") | Pot Lights, Finished |
| Family Room | Basement | 6.1 × 5.1 m (20' × 16'9") | Pot Lights, Finished |
History of this address
5 earlier listings at this address, with sold and leased prices. Create a free account or sign in to see them.
Location
Location is approximate. See nearby homes on the map
Recent sales nearby
See what similar homes within 1 km sold for in the last year. Create a free account or sign in to see them.
The neighbourhood
Getting around Car-dependent
- 🚆 Acton GO4.5 km
Within a 10-minute walk: no grocery stores, 0 cafés and restaurants, 0 parks.
Who lives here postal area L0P
- Owners / renters
- 91% / 9%
- Median household income
- $135,000
- Average age
- 44
- Children under 15
- 14%
- Homes
- 97% detached
- Commute by transit
- 1%
- Population
- 7,779
Languages spoken most at home besides English: Punjabi (Panjabi) 2.6%, Polish 0.7%, Urdu 0.5%, Spanish 0.3%.
Flood and conservation No mapped hazard
Not inside a mapped flood plain or regulated area.
Screening maps only. Ask the conservation authority for a property inquiry before relying on this.
Safety
Crime Severity Index for Halton Region (Oakville/Burlington) police: 31 vs 57 for Ontario (2025).
Police-reported figures for the whole police service area, not this street. Rates use the area’s resident population.
Distances are approximate. Places © OpenStreetMap contributors. Neighbourhood figures: Statistics Canada, 2021 Census. Crime Severity Index: Statistics Canada.
Living here
Commute
To Union Station (downtown Toronto): 50 km. Transit times · Driving times
Noise Nothing major nearby
No highway within 500 m, rail line within 300 m, or airport flight path nearby.
Distances from the map, not noise measurements. Visit at rush hour to judge for yourself.
Internet High-speed
50/10 Mbps or faster available here by cable, fibre or DSL (the federal high-speed target).
From the federal broadband map. Check exact speeds and providers for the address.
Roads, rail, airports and planned stations © OpenStreetMap contributors. Internet: Innovation, Science and Economic Development Canada, National Broadband Data.
Listed by RE/MAX REALTY SPECIALISTS INC..
Listing information provided by PropTx Innovations Inc. and TRREB; deemed reliable but not guaranteed accurate by PropTx.
Similar homes nearby
See more in Halton Hills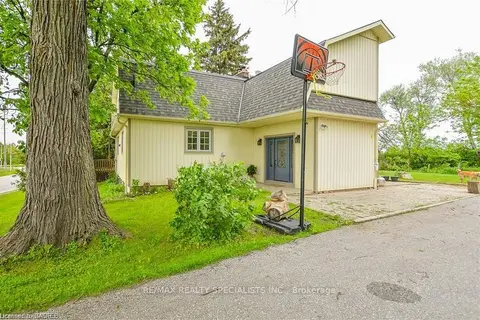
$1,890,000
4 bd2 ba6 pk2000-2500 ft²
12938 Tenth Line
1049 - Rural Halton Hills, Halton Hills
Detached · MLS® W12723638 · RE/MAX REALTY SPECIALISTS INC.
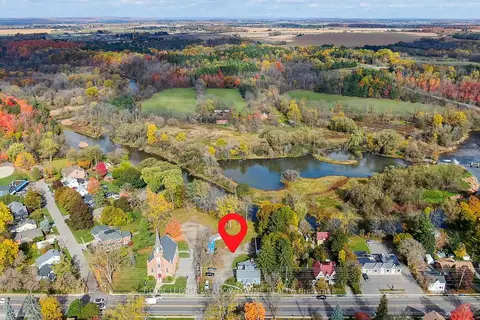
$1,900,000
5 bd3 ba12 pk2500-3000 ft²
503 Guelph Street
1049 - Rural Halton Hills, Halton Hills
Triplex · MLS® W13845738 · ROYAL LEPAGE MEADOWTOWNE REALTY
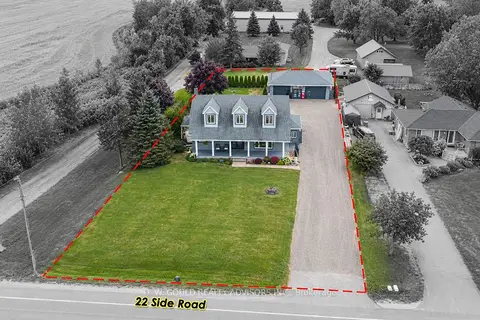
$1,760,000
5+1 bd3 ba13 pk1500-2000 ft²
12656 22 Side Road
1049 - Rural Halton Hills, Halton Hills
Detached · MLS® W13868202 · D. W. GOULD REALTY ADVISORS INC.
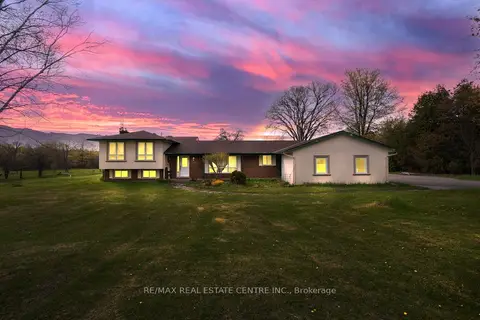
$1,750,000
4 bd3 ba16 pk1500-2000 ft²
6649 25 Side Road
1049 - Rural Halton Hills, Halton Hills
Detached · MLS® W13123432 · RE/MAX REAL ESTATE CENTRE INC.
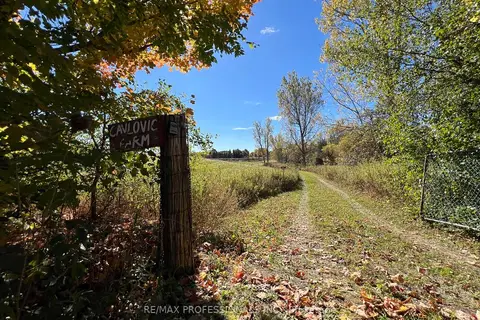
$1,950,000
0 bd0 ba
14070 DUBLIN Line
1049 - Rural Halton Hills, Halton Hills
Vacant Land · MLS® W13464214 · RE/MAX PROFESSIONALS INC.
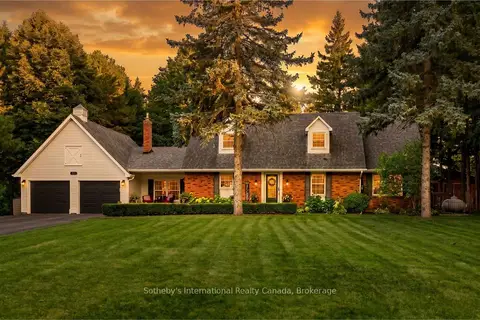
$1,974,900
4+3 bd5 ba14 pk2500-3000 ft²
11360 Fifth Line
1049 - Rural Halton Hills, Halton Hills
Detached · MLS® W13819904 · Sotheby's International Realty Canada, Brokerage
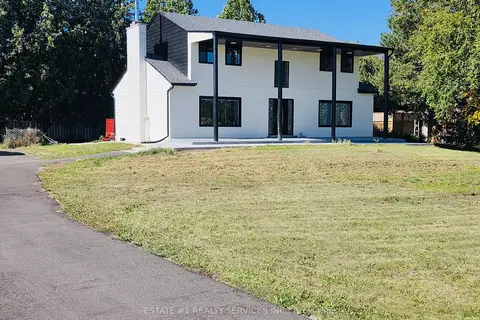
$1,999,900
Reduced $18,000,000
4 bd2 ba16 pk2500-3000 ft²
9843 Highway 7
1049 - Rural Halton Hills, Halton Hills
Detached · MLS® W13826304 · ESTATE #1 REALTY SERVICES INC.
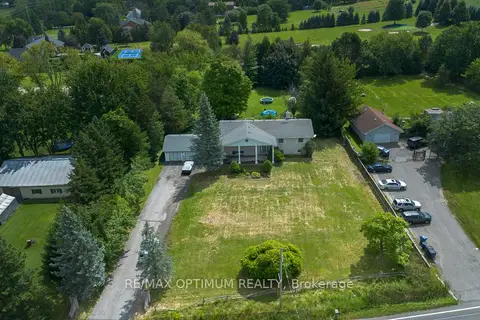
$1,699,000
3 bd3 ba13 pk1500-2000 ft²
11900 5 Side Road
1049 - Rural Halton Hills, Halton Hills
Detached · MLS® W13724936 · RE/MAX OPTIMUM REALTY