12938 Tenth Line
1049 - Rural Halton Hills, Halton Hills, L7G 4S8
$1,890,000
- 4 bedrooms
- 2 bathrooms
- 6 parking
- 2000-2500 sq ft
Listed 270 days ago · MLS® W12723638
About this home
Corner Lot! Fabulous Location Just Across Thousand Acres Development Under Construction on NE Corner of Trafalgar & Tenth Sideroad! Quality Built Classic Home On Half An Acre Of Manicured Lawns. Sun Filled, Spotless, Solid Four Bedroom, Two Full Bath Residence. Gorgeous Great Room W Wood Stove, 9' Ceilings, Pot Lights Walk Out to Deck Offering Long Vistas of Woods, Meadows & Fields; Large Principal Rooms; Spacious Pine Kitchen W/Centre Island. Geo Thermal Heating With Pre Heater, Air Conditioner Installed 2010, Ultra Violet Water Filtration System, New Shingles 2014! Highlights of this Home: Covered Front Porch; Front Foyer/Mud Room with Stone Floors Closets, Foyer W/Stately Solid Wood Stairs; Wood Trim, Solid Hardwood. Close To Toronto Outlet Mall, Hwy 401 & 407. All Amenities, Schools & New Plazas Already Built Alongside Tenth Sideroad to the East. Buy Into Historic Hamlet Of ASHGROVE.
Details
- Type
- Detached
- Style
- 2-Storey
- Age
- 100+ years
- Size
- 2000-2500 sq ft
- Lot
- 103.5 × 200 ft
- Basement
- Partial Basement
- Garage
- None
- Kitchens
- 1
- Property tax
- $5,838 (2025)
- Neighbourhood
- 1049 - Rural Halton Hills
- Municipality
- Halton Hills
- Price per sq ft
- $840 (about the same as detached houses in 1049 - Rural Halton Hills)
Interior
- Bedrooms
- 4 above ground
- Bathrooms
- 1 × 4-piece (second), 1 × 3-piece (ground)
- Rooms
- 9 above ground
- Family room or den
- Yes
- Fireplace
- Wood Stove
Heating, cooling and services
- Heating
- Forced Air, Ground Source
- Air conditioning
- Central Air
- Water and sewer
- Septic
Building and exterior
- Style
- 2-Storey
- Exterior
- Aluminum Siding
- Roof
- Asphalt Shingle
- Foundation
- Stone
- Age
- 100+
- Faces
- South
- Outdoor
- Deck, Porch
Parking
- Total parking
- 6
- Driveway and parking
- Private Double
Lot
- Size
- 103.5 × 200 ft
More
- Possession
- Flexible
- Cross street
- TRAFALGAR
Listed by RE/MAX REALTY SPECIALISTS INC..
Listing information provided by PropTx Innovations Inc. and TRREB; deemed reliable but not guaranteed accurate by PropTx.
Similar homes nearby
See more in Halton Hills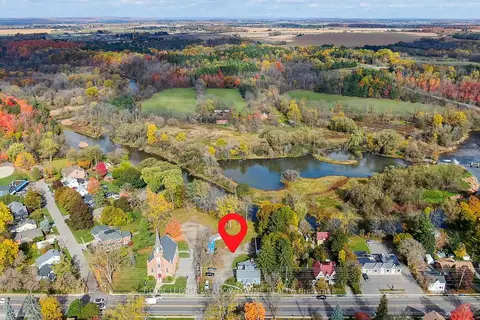
$1,900,000
5 bd3 ba12 pk2500-3000 ft²
503 Guelph Street
1049 - Rural Halton Hills, Halton Hills
Triplex · MLS® W13845738 · ROYAL LEPAGE MEADOWTOWNE REALTY
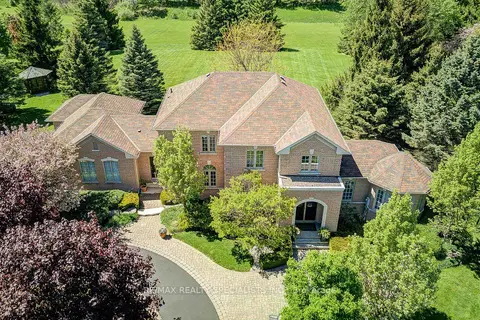
$1,849,900
4 bd3 ba15 pk3000-3500 ft²
11 Bridlewood Boulevard
1049 - Rural Halton Hills, Halton Hills
Detached · MLS® W13875292 · RE/MAX REALTY SPECIALISTS INC.
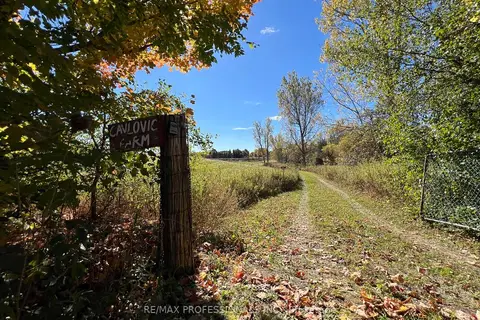
$1,950,000
0 bd0 ba
14070 DUBLIN Line
1049 - Rural Halton Hills, Halton Hills
Vacant Land · MLS® W13464214 · RE/MAX PROFESSIONALS INC.
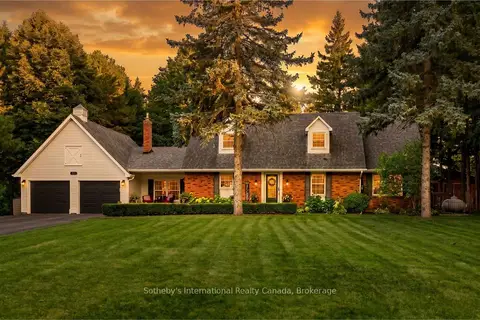
$1,974,900
4+3 bd5 ba14 pk2500-3000 ft²
11360 Fifth Line
1049 - Rural Halton Hills, Halton Hills
Detached · MLS® W13819904 · Sotheby's International Realty Canada, Brokerage
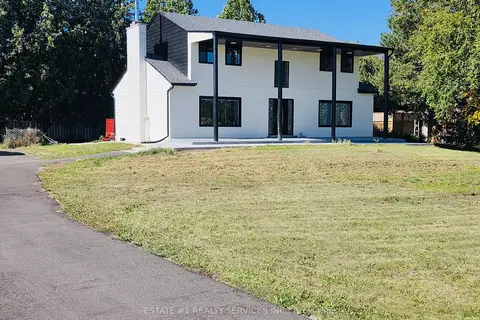
$1,999,900
Reduced $18,000,000
4 bd2 ba16 pk2500-3000 ft²
9843 Highway 7
1049 - Rural Halton Hills, Halton Hills
Detached · MLS® W13826304 · ESTATE #1 REALTY SERVICES INC.
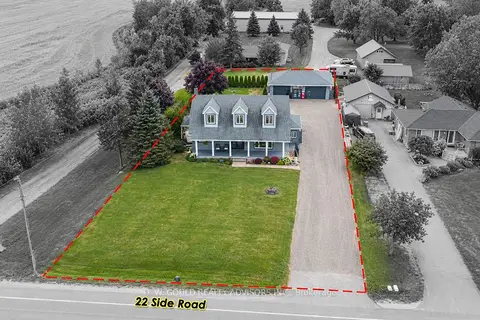
$1,760,000
5+1 bd3 ba13 pk1500-2000 ft²
12656 22 Side Road
1049 - Rural Halton Hills, Halton Hills
Detached · MLS® W13868202 · D. W. GOULD REALTY ADVISORS INC.
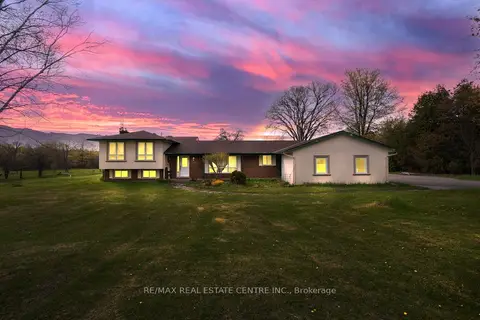
$1,750,000
4 bd3 ba16 pk1500-2000 ft²
6649 25 Side Road
1049 - Rural Halton Hills, Halton Hills
Detached · MLS® W13123432 · RE/MAX REAL ESTATE CENTRE INC.
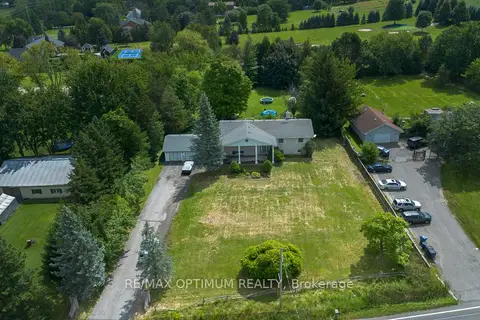
$1,699,000
3 bd3 ba13 pk1500-2000 ft²
11900 5 Side Road
1049 - Rural Halton Hills, Halton Hills
Detached · MLS® W13724936 · RE/MAX OPTIMUM REALTY