11360 Fifth Line
1049 - Rural Halton Hills, Halton Hills, L7G 4S6
$1,974,900
- 4+3 bedrooms
- 5 bathrooms
- 14 parking
- 2500-3000 sq ft
Listed 27 days ago · MLS® W13819904
About this home
Modern luxury meets serene living. Nestled in the rolling fields of central Halton Hills, this custom-built Cape Cod is set on over half an acre and is conveniently located nearby all major amenities. Blending rural tranquility with modern indulgences, every inch has been thoughtfully curated to help create bright welcoming spaces that embrace the surrounding greenery. Featuring a rare ground-level Primary Suite with Ensuite, this exceptional home offers main-floor living and is perfect for those looking for easy accessibility or a pampered in-law suite. With over 4100 sq/ft of living space, this retreat is ideal for retirement relaxation, a growing family, or those interested in multi-generational / multi-family accommodations. The main-floor Primary Suite features a beautiful 4-piece Ensuite Bathroom, his & her walk-ins, and flows into the sun-soaked Family Room. Oversized windows and a sliding-door provide the Family Room with deck access and unrestricted views of the scenery. The double-sided Family Room fireplace links to the heart of the home - the chef's Kitchen featuring a collection of built-in premium appliances, quartz countertops, and soft-close cabinetry; all of which overlook the Breakfast Area that provide you with 360 views of the property. The main floor continues to an elegant sunken Dining Room, a spacious Laundry Room, and a second main-floor Powder Room. The upper floor boasts another 3 Bedrooms, a 4-piece Bathroom and a convenient lifestyle / hobby Nook. While the impressive lower level features over 1600 sq/ft of cozy living space and includes 3 additional generous Bedrooms, a 4-piece Bathroom, Sitting Area, large Recreation Room, Exercise Area, Pantry and Playroom. Surrounded by protected countryside, this home has been thoughtfully curated, meticulously crafted and blends rural tranquility with convenient access to modern amenities. A rare opportunity to own versatile upscale country-living in a breathtaking natural setting.
Details
- Type
- Detached
- Style
- 2-Storey
- Size
- 2500-3000 sq ft
- Lot
- 125 × 221 ft
- Basement
- Apartment, Full, Finished
- Garage
- Attached
- Kitchens
- 1
- Property tax
- $8,542 (2025)
- Neighbourhood
- 1049 - Rural Halton Hills
- Municipality
- Halton Hills
- Price per sq ft
- $718 (14% below detached houses in 1049 - Rural Halton Hills, $838)
Interior
- Bedrooms
- 4 above ground + 3 below
- Bathrooms
- 2 × 2-piece (ground), 1 × 4-piece (ground), 1 × 4-piece (second), 1 × 4-piece (basement)
- Rooms
- 9 above ground + 7 below
- Family room or den
- Yes
- Fireplace
- Electric
- Features
- Auto Garage Door Remote, Bar Fridge, Built-In Oven, Carpet Free, Central Vacuum, Countertop Range, Floor Drain, Guest Accommodations, In-Law Capability, On Demand Water Heater, Storage, Storage Area Lockers, Sump Pump, Upgraded Insulation, Ventilation System, Water Heater Owned, Water Softener, Water Treatment, Water Purifier
Heating, cooling and services
- Heating
- Forced Air, Electric
- Air conditioning
- Central Air
- Water and sewer
- Septic
Building and exterior
- Style
- 2-Storey
- Exterior
- Aluminum Siding, Brick Veneer
- Roof
- Asphalt Shingle
- Foundation
- Concrete Block
- Faces
- East
- Outdoor
- Backs On Green Belt, Deck, Landscape Lighting, Landscaped, Privacy, Year Round Living, Fence - Partial, Garden Shed, Gazebo, Shed, Storage
Parking
- Garage spaces
- 2
- Total parking
- 14
- Driveway and parking
- Private Double
Lot
- Size
- 125 × 221 ft (rectangular)
- Acreage
- .50-1.99
More
- Possession
- Flexible
- Nearby
- Clear View, Electric Car Charger, Greenbelt/Conservation
- Cross street
- Fifth Line & 17 Side Rd
Rooms
| Room | Level | Size | Features |
|---|---|---|---|
| Primary Bedroom | Ground | 5.13 × 3.66 m (16'10" × 12') | 4 Pc Ensuite, His and Hers Closets, Electric Fireplace |
| Bathroom | Ground | 3.51 × 2.69 m (11'6" × 8'10") | 4 Pc Ensuite, Double Sink, Pocket Doors |
| Kitchen | Ground | 4.75 × 4.09 m (15'7" × 13'5") | B/I Appliances, Breakfast Bar, W/O To Porch |
| Breakfast | Ground | 4.09 × 2.82 m (13'5" × 9'3") | Overlook Greenbelt, 2 Way Fireplace, Combined w/Kitchen |
| Family Room | Ground | 6.15 × 3.66 m (20'2" × 12') | W/O To Deck, 2 Way Fireplace, Overlook Greenbelt |
| Dining Room | Ground | 5.97 × 3.61 m (19'7" × 11'10") | Sunken Room, Gas Fireplace, W/O To Deck |
| Laundry | Ground | 3.66 × 1.57 m (12' × 5'2") | W/O To Garage, W/O To Yard, Stainless Steel Sink |
| Powder Room | Ground | 2.29 × 0.79 m (7'6" × 2'7") | 2 Pc Bath |
| Powder Room | Ground | 1.73 × 1.57 m (5'8" × 5'2") | 2 Pc Bath |
| Bedroom 2 | Second | 4.88 × 4.09 m (16' × 13'5") | Double Closet, Overlooks Backyard, West View |
| Bedroom 3 | Second | 3.68 × 3.61 m (12'1" × 11'10") | Overlooks Backyard, West View |
| Bedroom 4 | Second | 3.66 × 3.01 m (12' × 9'11") | Cathedral Ceiling(s), North View |
| Bathroom | Second | 2.95 × 2.31 m (9'8" × 7'7") | 4 Pc Bath, Double Sink |
| Bedroom 5 | Basement | 5.66 × 3.3 m (18'7" × 10'10") | Electric Fireplace |
| Bedroom | Basement | 4.57 × 3.25 m (15' × 10'8") | |
| Bedroom | Basement | 3.38 × 2.39 m (11'1" × 7'10") | |
| Bathroom | Basement | 3.3 × 1.5 m (10'10" × 4'11") | 4 Pc Bath, Double Sink |
| Exercise Room | Basement | 3.58 × 3.58 m (11'9" × 11'9") | |
| Play | Basement | 3.66 × 2.66 m (12' × 8'9") | |
| Sitting | Basement | 3.99 × 3.84 m (13'1" × 12'7") | |
| Recreation | Basement | 3.94 × 3.84 m (12'11" × 12'7") |
History of this address
5 earlier listings at this address, with sold and leased prices. Create a free account or sign in to see them.
Location
Location is approximate. See nearby homes on the map
Recent sales nearby
See what similar homes within 1 km sold for in the last year. Create a free account or sign in to see them.
The neighbourhood
Getting around Car-dependent
- 🚆 Acton GO7.4 km
Within a 10-minute walk: no grocery stores, 0 cafés and restaurants, 0 parks.
Who lives here postal area L7G
- Owners / renters
- 86% / 14%
- Median household income
- $132,000
- Average age
- 41
- Children under 15
- 17%
- Homes
- 71% detached, 4% high-rise
- Commute by transit
- 1%
- Population
- 48,051
Languages spoken most at home besides English: Punjabi (Panjabi) 0.9%, Polish 0.8%, Croatian 0.5%, Spanish 0.5%.
Flood and conservation No mapped hazard
Not inside a mapped flood plain or regulated area.
Screening maps only. Ask the conservation authority for a property inquiry before relying on this.
Safety
Crime Severity Index for Halton Region (Oakville/Burlington) police: 31 vs 57 for Ontario (2025).
Police-reported figures for the whole police service area, not this street. Rates use the area’s resident population.
Distances are approximate. Places © OpenStreetMap contributors. Neighbourhood figures: Statistics Canada, 2021 Census. Crime Severity Index: Statistics Canada.
Living here
Commute
To Union Station (downtown Toronto): 46 km. Transit times · Driving times
Noise Nothing major nearby
No highway within 500 m, rail line within 300 m, or airport flight path nearby.
Distances from the map, not noise measurements. Visit at rush hour to judge for yourself.
Internet High-speed
50/10 Mbps or faster available here by cable, fibre or DSL (the federal high-speed target).
From the federal broadband map. Check exact speeds and providers for the address.
Roads, rail, airports and planned stations © OpenStreetMap contributors. Internet: Innovation, Science and Economic Development Canada, National Broadband Data.
Listed by Sotheby's International Realty Canada, Brokerage.
Listing information provided by PropTx Innovations Inc. and TRREB; deemed reliable but not guaranteed accurate by PropTx.
Similar homes nearby
See more in Halton Hills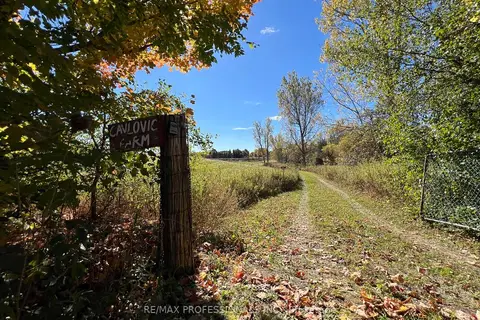
$1,950,000
0 bd0 ba
14070 DUBLIN Line
1049 - Rural Halton Hills, Halton Hills
Vacant Land · MLS® W13464214 · RE/MAX PROFESSIONALS INC.
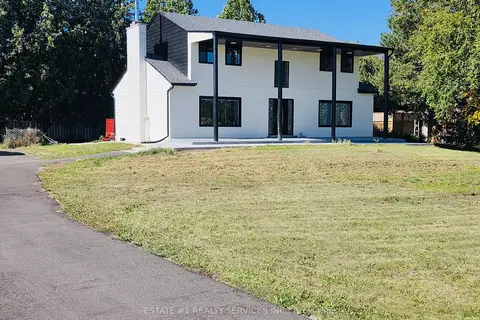
$1,999,900
Reduced $18,000,000
4 bd2 ba16 pk2500-3000 ft²
9843 Highway 7
1049 - Rural Halton Hills, Halton Hills
Detached · MLS® W13826304 · ESTATE #1 REALTY SERVICES INC.
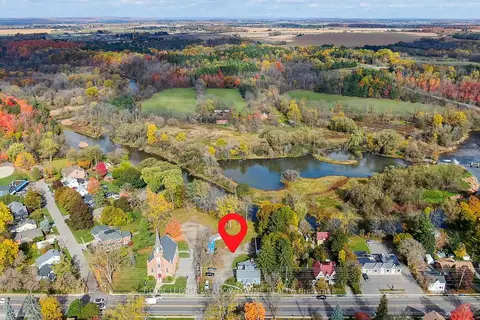
$1,900,000
5 bd3 ba12 pk2500-3000 ft²
503 Guelph Street
1049 - Rural Halton Hills, Halton Hills
Triplex · MLS® W13845738 · ROYAL LEPAGE MEADOWTOWNE REALTY
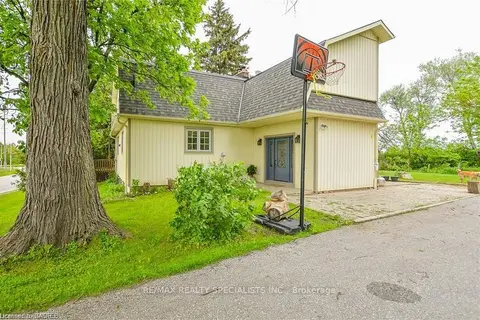
$1,890,000
4 bd2 ba6 pk2000-2500 ft²
12938 Tenth Line
1049 - Rural Halton Hills, Halton Hills
Detached · MLS® W12723638 · RE/MAX REALTY SPECIALISTS INC.
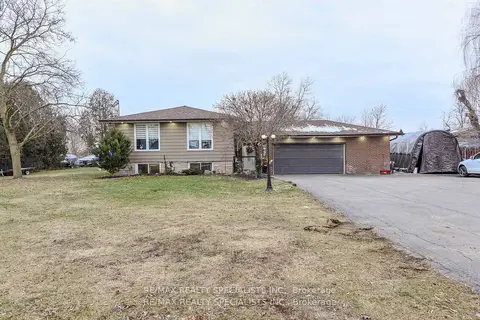
$2,098,000
3+2 bd2 ba12 pk1100-1500 ft²
8136 Hornby Road
1049 - Rural Halton Hills, Halton Hills
Detached · MLS® W13626834 · RE/MAX REALTY SPECIALISTS INC.
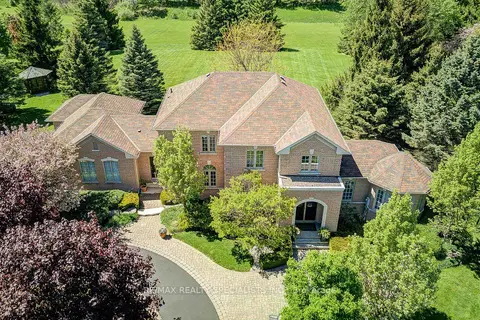
$1,849,900
4 bd3 ba15 pk3000-3500 ft²
11 Bridlewood Boulevard
1049 - Rural Halton Hills, Halton Hills
Detached · MLS® W13875292 · RE/MAX REALTY SPECIALISTS INC.
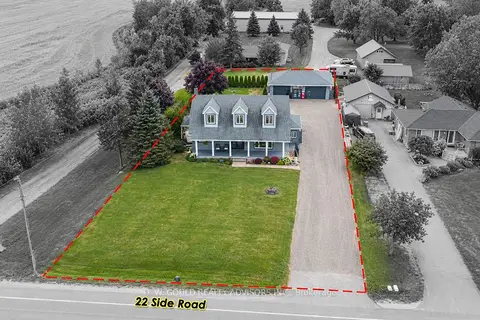
$1,760,000
5+1 bd3 ba13 pk1500-2000 ft²
12656 22 Side Road
1049 - Rural Halton Hills, Halton Hills
Detached · MLS® W13868202 · D. W. GOULD REALTY ADVISORS INC.
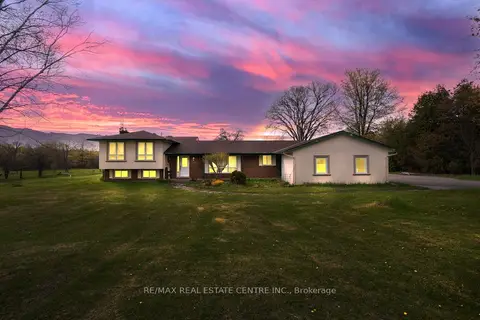
$1,750,000
4 bd3 ba16 pk1500-2000 ft²
6649 25 Side Road
1049 - Rural Halton Hills, Halton Hills
Detached · MLS® W13123432 · RE/MAX REAL ESTATE CENTRE INC.