9878 15 Side Road
1064 - ES Rural Esquesing, Halton Hills, L9T 2X9
$1,599,000
- 3+1 bedrooms
- 3 bathrooms
- 9 parking
- 1500-2000 sq ft
Listed 96 days ago · MLS® W13570824
About this home
Escape the City; Embrace Country Living. Sitting proudly on a peaceful country road in East Speyside, just minutes north of Milton, this beautifully renovated country retreat invites you to slow down and enjoy the good life. Set on a pristine, park-like acre backing onto a serene ravine, this 3-bedroom raised bungalow is a gardeners dream and a hobbyists haven. Step inside to a fully renovated open-concept main floor with a sun-filled kitchen, vaulted ceilings, and a cozy propane fireplace in the living room. Enjoy sweeping views of lush perennial gardens from every window. The walkout lower level adds incredible versatility with a second kitchen, rec room warmed by a wood fireplace, a spacious laundry/sewing room, guest bedroom, and 3-piece bath. Outside, you'll fall in love with the maple forest, tranquil trails, fire pit, and storybook bridge over a gentle stream. A breathtaking wisteria-covered pergola creates the perfect backdrop for summer evenings, while a workshop is ready for your creative projects. With great schools, nearby hiking, and an easy commute to the city, this is the countryside escape you've been waiting for. Properties like this are rarely offered don't miss your chance to make it yours.
Details
- Type
- Detached
- Style
- Bungalow-Raised
- Age
- 51-99 years
- Size
- 1500-2000 sq ft
- Lot
- 181.75 × 240 ft
- Basement
- Full, Finished with Walk-Out
- Garage
- Attached
- Kitchens
- 2
- Property tax
- $5,905 (2025)
- Neighbourhood
- 1064 - ES Rural Esquesing
- Municipality
- Halton Hills
- Price per sq ft
- $914 (37% above detached houses in Halton Hills, $666)
Interior
- Bedrooms
- 3 above ground + 1 below
- Bathrooms
- 1 × 3-piece (main), 1 × 3-piece (main), 1 × 3-piece (basement)
- Kitchens
- 2 (1 below ground)
- Rooms
- 8 above ground + 5 below
- Family room or den
- No
- Fireplace
- Propane, Wood
- Features
- Auto Garage Door Remote, In-Law Capability
Heating, cooling and services
- Heating
- Forced Air, Propane
- Air conditioning
- Central Air
- Water and sewer
- Septic
Building and exterior
- Style
- Bungalow-Raised
- Exterior
- Brick, Wood
- Roof
- Asphalt Shingle
- Foundation
- Concrete Block
- Age
- 51-99 years
- Faces
- South
- Outdoor
- Landscaped, Patio, Shed, Workshop
Parking
- Garage spaces
- 1
- Total parking
- 9
- Driveway and parking
- Private Double
Lot
- Size
- 181.75 × 240 ft
More
- Possession
- Flexible
- Nearby
- Greenbelt/Conservation, Level, Ravine
- Cross street
- 4th Line Esquesing & 15 Sideroad
Rooms
| Room | Level | Size | Features |
|---|---|---|---|
| Kitchen | Lower | 6.93 × 2.95 m (22'9" × 9'8") | Laminate, Pantry |
| Recreation | Lower | 8.66 × 5.49 m (28'5" × 18') | W/O To Patio, Fireplace, Laminate |
| Bedroom 3 | Main | 3.2 × 2.74 m (10'6" × 9') | Hardwood Floor |
| Bedroom 2 | Main | 3.38 × 3.2 m (11'1" × 10'6") | Hardwood Floor |
| Kitchen | Main | 4.7 × 3.3 m (15'5" × 10'10") | Vaulted Ceiling(s), Tile Floor, Beamed Ceilings |
| Bedroom | Lower | 4.39 × 3 m (14'5" × 9'10") | Laminate |
| Living Room | Main | 6.22 × 4.52 m (20'5" × 14'10") | Vaulted Ceiling(s), Fireplace, Beamed Ceilings |
| Primary Bedroom | Main | 4.5 × 3.58 m (14'9" × 11'9") | 3 Pc Ensuite, Hardwood Floor |
| Laundry | Lower | 5.23 × 2.46 m (17'2" × 8'1") | Laminate |
| Pantry | Lower | 2.03 × 1.83 m (6'8" × 6') | Laminate |
| Dining Room | Main | 4.7 × 4.14 m (15'5" × 13'7") | Vaulted Ceiling(s), Access To Garage, Beamed Ceilings |
History of this address
3 earlier listings at this address, with sold and leased prices. Create a free account or sign in to see them.
Listed by Royal LePage Meadowtowne Realty Inc., Brokerage.
Listing information provided by PropTx Innovations Inc. and TRREB; deemed reliable but not guaranteed accurate by PropTx.
Similar homes nearby
See more in Halton Hills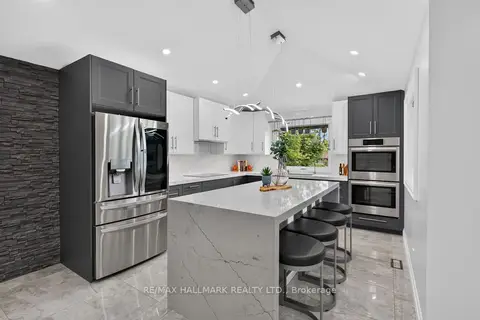 New
$1,449,000
3+1 bd2 ba16 pk1100-1500 ft²
7499 5 Side Road
1064 - ES Rural Esquesing, Halton Hills
Detached · MLS® W14093492 · RE/MAX HALLMARK REALTY LTD.
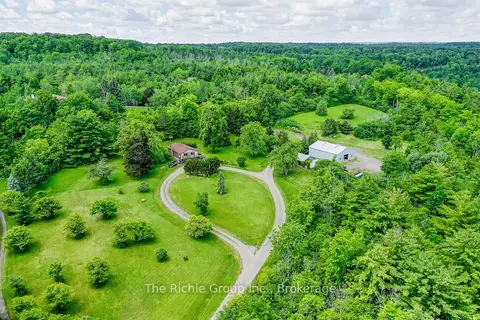
$1,599,000
2 bd1 ba20 pk700-1100 ft²
13494 Tenth Line
1049 - Rural Halton Hills, Halton Hills
Detached · MLS® W13480806 · The Richie Group Inc.
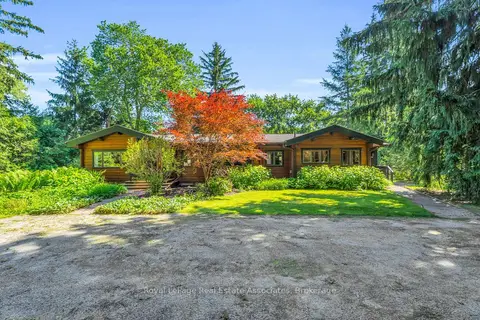
$1,599,000
3 bd2 ba6 pk1500-2000 ft²
19 Confederation Street
Glen Williams, Halton Hills
Detached · MLS® W13829212 · Royal LePage Real Estate Associates
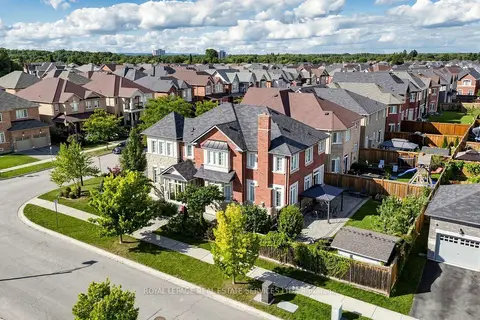
$1,599,900
4+2 bd5 ba6 pk2500-3000 ft²
68 Hartwell Road
Georgetown, Halton Hills
Detached · MLS® W13769846 · ROYAL LEPAGE REAL ESTATE SERVICES LTD.
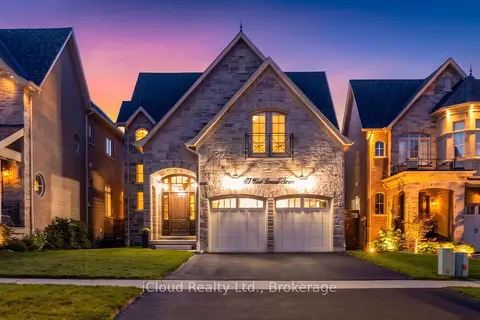
$1,599,990
Reduced $25,010
4 bd4 ba4 pk3000-3500 ft²
47 West Branch Drive
Georgetown, Halton Hills
Detached · MLS® W13789530 · iCloud Realty Ltd.
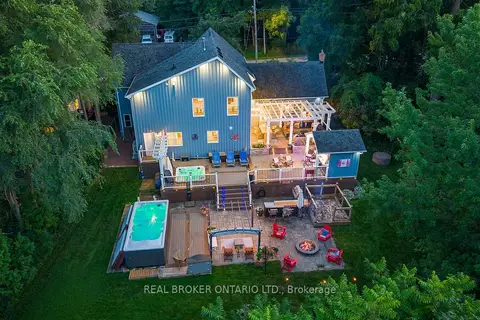
$1,595,000
4+1 bd3 ba5 pk3000-3500 ft²
25 Stewarttown Road
1050 - Stewarttown, Halton Hills
Detached · MLS® W13701292 · REAL BROKER ONTARIO LTD.
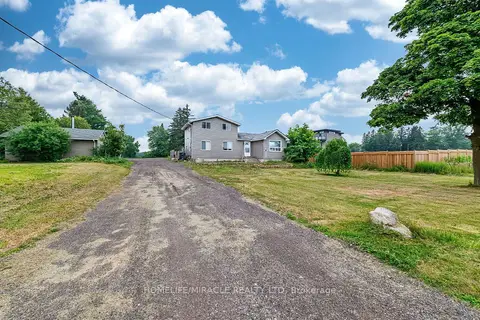
$1,549,999
3 bd3 ba8 pk1100-1500 ft²
10662 Winston Churchill Boulevard
1049 - Rural Halton Hills, Halton Hills
Detached · MLS® W13571360 · HOMELIFE/MIRACLE REALTY LTD
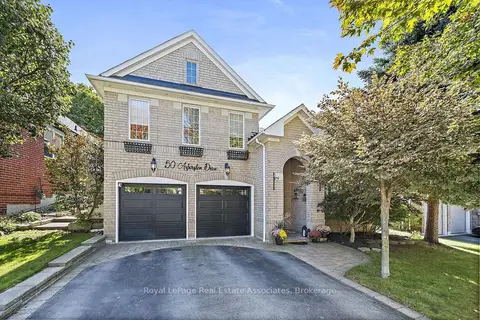
$1,549,900
5 bd4 ba4 pk2000-2500 ft²
50 Arborglen Drive
Georgetown, Halton Hills
Detached · MLS® W13823144 · Royal LePage Real Estate Associates